
Verified


1 / 39

AED
27,000,000
Est. Payment AED 0/mo
Get Pre-Approved

6 beds

7 baths

6,480 sqft

Rasha, Arabian Ranches 2, Dubai, UAE
Real photos, not AI | Exclusive Villa | Extended | 6,480 Sqft Built-up | 14,782 Sqft Corner Plot | 15 m Pool
Type
Villa
Purpose
Sale
Furnishing
Furnished
Updated
21st October 2026
Completion Status
Ready
This newly renovated by development company Bild 6-bedroom villa is thoughtfully designed for comfortable family living. Every corner is both functional and stylish.
The property is located within the prestigious Arabian Ranches II community, which is home to a championship golf course and elegant residences. This location also ensures convenient proximity to the Burj Khalifa and the vibrant heart of Dubai.
The property is located within the prestigious Arabian Ranches II community, which is home to a championship golf course and elegant residences. This location also ensures convenient proximity to the Burj Khalifa and the vibrant heart of Dubai.
Overall parameters
- Villa area — 6,480 sq.ft
- Plot area — 14,782 sq.ft
- Location — Arabian Ranches II, Rasha cluster (Wadi Al Safa 7 zone)
- Furnished
Ground floor
- Kitchen + Bar Lounge: island, custom oak-veneer cabinetry, designer light installation, wine display cabinet for a private collection, coffee corner
- Service kitchen + pantry
- Living
- Dining: 2 big panoramic skylights, 5 m ceilings, custom lighting
- Library: built-in bookshelves, lounge corner
- Office with its own bathroom: transformable furniture, foldaway bed, converts into a guest room
- Gym: large windows, direct access to the outdoor area
- Maid's room + bathroom: separate entrance, direct access to the service kitchen
- Powder room (guest bathroom)
- All glazed openings enlarged
First floor
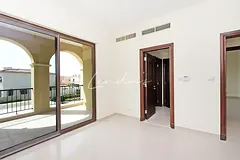
- Master bedroom: extended panoramic window, access to a balcony, fabric wall panels, bespoke headboard, large built-in walk-in wardrobe
- Master bathroom: double-sink countertop, branded fixtures, freestanding bathtub, shower
- 4 bedrooms with bathrooms
- Kids' play area: soft tones, natural materials, zones for play / learn / rest, built-in storage with sliding marker board panels for painting
- Big laundry
Materials and finishes
- Natural oak wood flooring on the First floor
- Custom oak veneer (joinery, kitchen and doors)
- Quartz stone countertops
- Large-format porcelain tiles on the Ground floor
Equipment
- Built-in Miele kitchen appliances
- Branded bathroom fixtures, including a freestanding bathtub
- Modern sanitary ware and engineering systems throughout the bathrooms
- Multifunctional kitchen cabinet storage
- Branded hardware accessories
Smart home / engineering
- Intelligent climate control
- Pre-installation for smart curtains
Outdoor and plot
- 15 m temperature-controlled pool with cooling system
- Poolside outdoor shower
- Pergola with equipped BBQ area and bar
- Parking for 6–7 cars
- Garden by a professional landscape architect, designed specifically for this residence with fully autometed arrigation system: bougainvillea, frangipani, jasmine, date palms, ficus, desert grass
- Facade and garden lighting
Posted on: 2nd September 2026
Mortgage Calculator
UAE Residency Status
AED
AED
%
Years
%
Monthly Payment
AED 0
Amenities

Maids Room

Central A/C & Heating
+8 More

Private Garden

Private Gym

Shared Pool

View of Water

Laundry Room

Storage Areas

Barbeque Area
Map View
Rasha, Arabian Ranches 2, Dubai, UAE

More Info
Zone Name

Wadi Al Safa 7
Registered Agency
G M K I REAL ESTATE L.L.C
RERA
58113
Reference ID
109093-HHUdDp
BRN (DLD)
92511
Permit

To know more about the rules and regulations visit the Land Department Website.


Similar Properties

- Accounting / Finance
- Automobile
- Beauty / Salon
- Cleaner / Housekeeper
- Construction
- Cook / Chef
- Customer Service / Call Centre
- Data Management & Analysis
- Design
- Driver / Delivery
- Education
- Engineering
- Event Management & Operations
- Handyman / Technician
- HR / Admin
- Information Technology
- Legal Services
- Logistics & Distribution
- Manufacturing / Warehouse
- Marine Captain / Crew
- Marketing / Advertising
- Media, Art & Entertainment
- Medical / Healthcare
- Real Estate
- Restaurant Operations
- Sales / Business Development
- Secretarial / Front Office
- Security / Guard
- Sports & Fitness
- Travel & Hospitality
- Others
- Jobs Wanted
- Electronics
- Computers & Networking
- Business & Industrial
- Home Appliances
- Sports Equipment
- Clothing & Accessories
- Cameras & Imaging
- Jewelry & Watches
- Pets
- Musical Instruments
- Gaming
- Baby Items
- Toys
- Tickets & Vouchers
- Collectibles
- Books
- Music
- Free Stuff
- Lost/Found
- DVDs & Movies
- Furniture, Home & Garden
- Mobile Phones & Tablets
العربية