
Verified

1 / 9
AED
1,000,000
Est. Payment AED 0/mo
Get Pre-Approved

1 bed

2 baths

581 sqft

Rukan 3, Rukan, Dubailand, Dubai, UAE
1BR Villa | Rukan 3 | Balcony | Downtown City View
Type
Villa
Purpose
Sale
Property Age
9 Months
Furnishing
Unfurnished
Average Rent
AED 71,678 Yearly

Updated
23rd May 2026
Completion Status
Ready
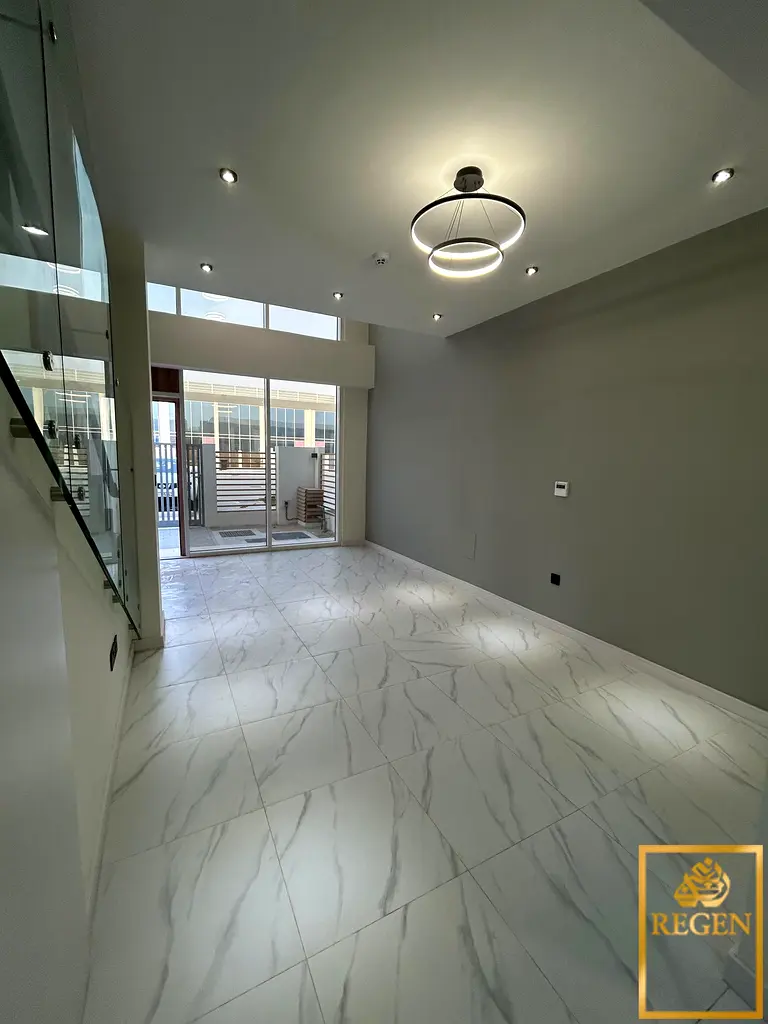
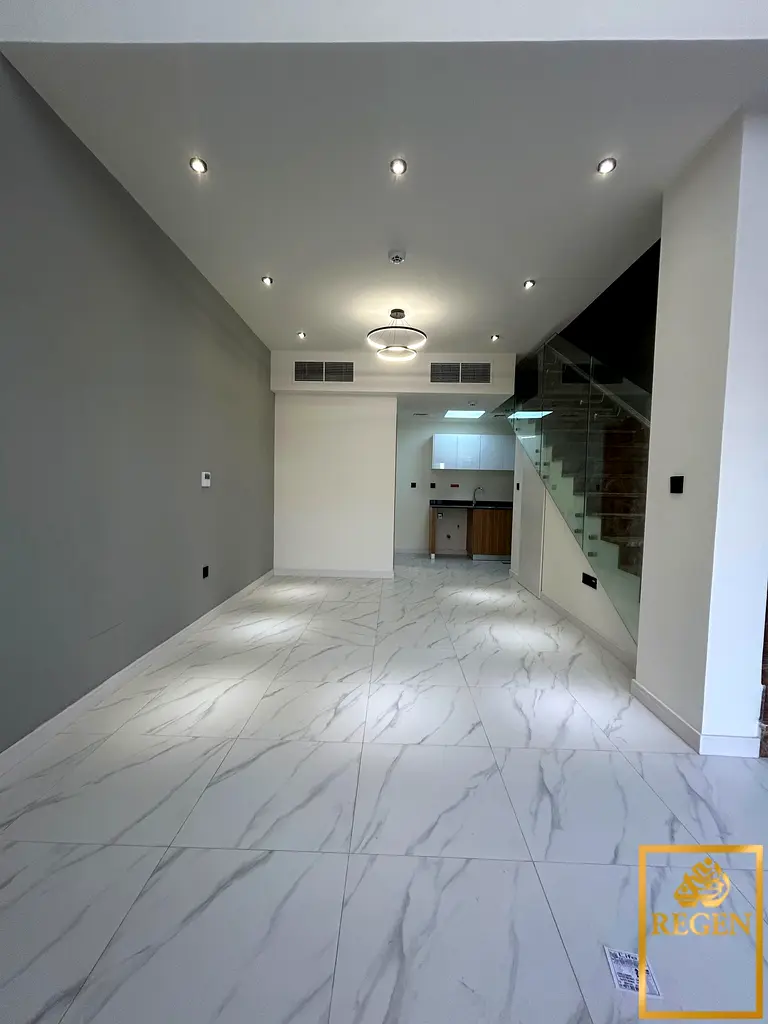
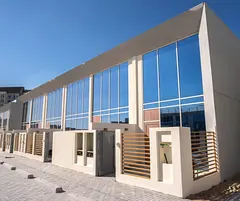
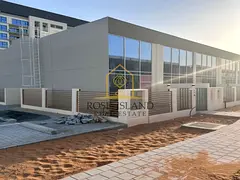
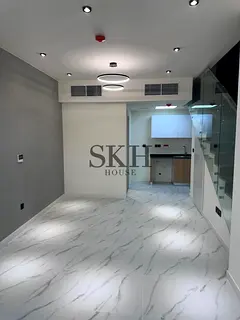
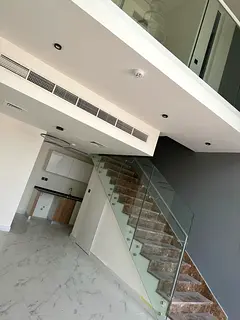
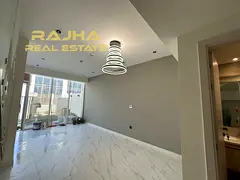
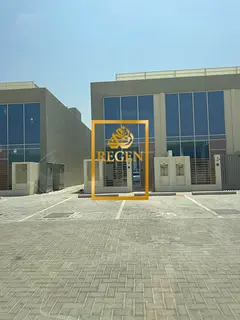
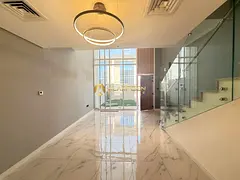
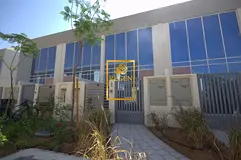
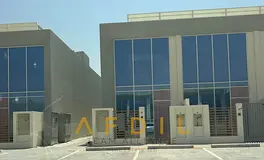
This 1-bedroom villa for sale in Rukan 3, Dubailand, offers a modern layout across two levels, suitable for residents seeking a compact residential home in a growing community. The ground floor features an open-plan living and dining area connected to a kitchenette, while the upper level benefits from a bedroom space with access to natural light. Large sliding glass doors open to an outdoor area, and the double-height ceiling in the main living zone enhances brightness and volume. - Open-plan living and dining area - Double-height main living space - Floor-to-ceiling sliding glass doors - Balcony or terrace with outdoor access - Marble-effect tiled flooring - Compact modern kitchenette with upper and lower cabinets - Glass-panel staircase with wooden treads - Community swimming pool access - Downtown city and road/streetside views from select areas - Community and garden aspects around the building Rukan 3 in Dubailand is a residential area with a mix of townhouses and villas, planned around internal roads and landscaped pockets. The community offers shared facilities including pools and open spaces, supporting a practical everyday lifestyle. It is positioned within Dubailand with road links connecting to key parts of Dubai, while planned retail and services in the wider area add convenience for residents. The villa’s living area benefits from full-height glazing, clerestory windows, and direct access to the outside, which supports natural light throughout the day. Neutral finishes, marble-look flooring, and white walls provide a simple base for future furnishing. The compact kitchenette is configured with upper and lower cabinets, a single-bowl sink, and provision for appliances, making efficient use of the available footprint. Upstairs, the staircase with a glass balustrade leads to the private level, where the bedroom area can be arranged to overlook the double-height void or external surroundings, depending on configuration. The layout is designed to separate the main living and sleeping zones while still keeping the overall home connected. Large windows enhance the sense of openness and provide views towards the surrounding community. From the exterior, the property presents a contemporary glass façade reflecting nearby buildings and the clear sky, with a paved entrance area at the front. The use of reflective panels and a defined entry gate adds a clean, modern appearance facing the street. Road and front parking views, along with wider community and greenery aspects, contribute to a practical residential setting within Rukan 3.
Posted on: 7th March 2026
Amenities

Central A/C & Heating

Balcony
+3 More

View of Water

Electricity Backup
Validated Information

Developer
CONTINENTAL INVESTMENTS LMD L.L.C
Ownership
Freehold
Usage
Residential
Building Built-Up Area
749 sqft
Mortgage Calculator
UAE Residency Status
AED
AED
%
Years
%
Monthly Payment
AED 0
Map View
Rukan 3, Rukan, Dubailand, Dubai, UAE

More Info
Permit Number

69389702419
Zone Name
Wadi Al Safa 7
Registered Agency
REGEN REAL ESTATE BROKERS
RERA
12087
Reference ID
RRE-DIV-0000125
BRN (DLD)
52015
Permit

To know more about the rules and regulations visit the Land Department Website.


Similar Properties

- Accounting / Finance
- Automobile
- Beauty / Salon
- Cleaner / Housekeeper
- Construction
- Cook / Chef
- Customer Service / Call Centre
- Data Management & Analysis
- Design
- Driver / Delivery
- Education
- Engineering
- Event Management & Operations
- Handyman / Technician
- HR / Admin
- Information Technology
- Legal Services
- Logistics & Distribution
- Manufacturing / Warehouse
- Marine Captain / Crew
- Marketing / Advertising
- Media, Art & Entertainment
- Medical / Healthcare
- Real Estate
- Restaurant Operations
- Sales / Business Development
- Secretarial / Front Office
- Security / Guard
- Sports & Fitness
- Travel & Hospitality
- Others
- Jobs Wanted
- Electronics
- Computers & Networking
- Business & Industrial
- Home Appliances
- Sports Equipment
- Clothing & Accessories
- Cameras & Imaging
- Jewelry & Watches
- Pets
- Musical Instruments
- Gaming
- Baby Items
- Toys
- Tickets & Vouchers
- Collectibles
- Books
- Music
- Free Stuff
- Lost/Found
- DVDs & Movies
- Furniture, Home & Garden
- Mobile Phones & Tablets
العربية