
Verified
Off-Plan
Initial Sale

1 / 25
AED
3,600,000
Est. Payment AED 0/mo

5 beds

6 baths

1,990 sqft

R. Hills, Dubai, UAE
Modern 5BR Villa | R. Hills | Community & Pool View
Type
Villa
Purpose
Sale
Furnishing
Unfurnished
Updated
30th October 2026
Completion Status
Off-Plan
Payment Plan
30/70

Handover
Q4 2028
Developer
Reportage Properties
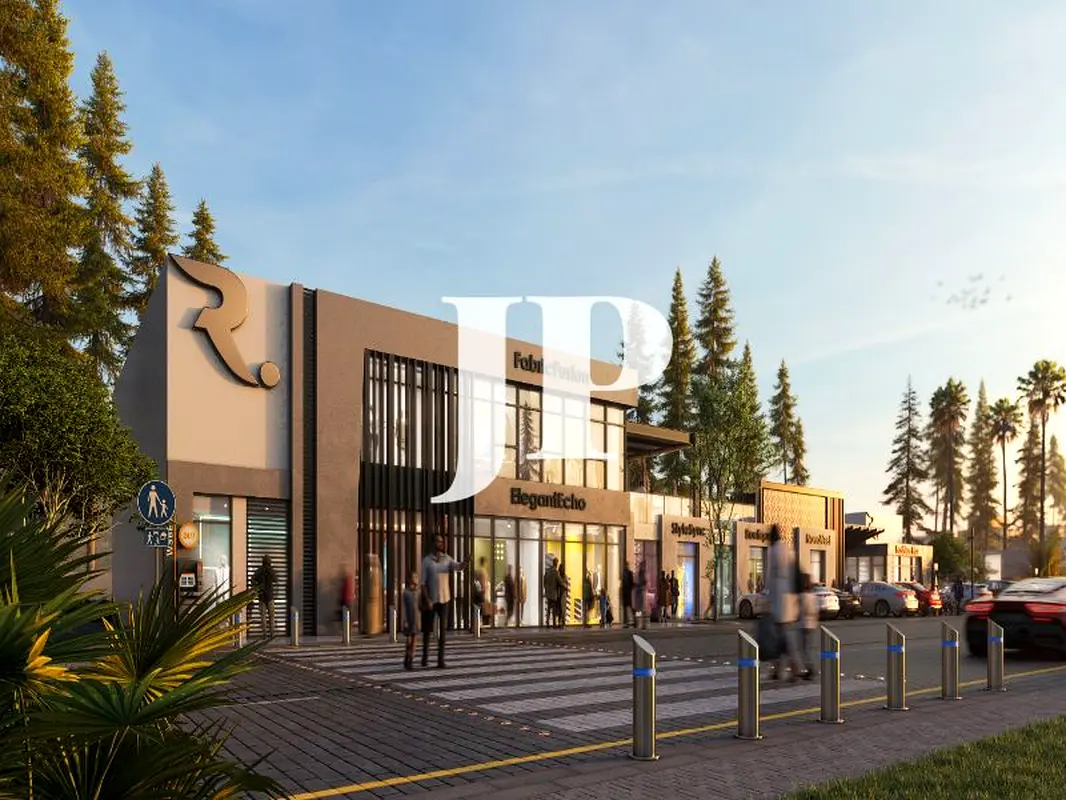
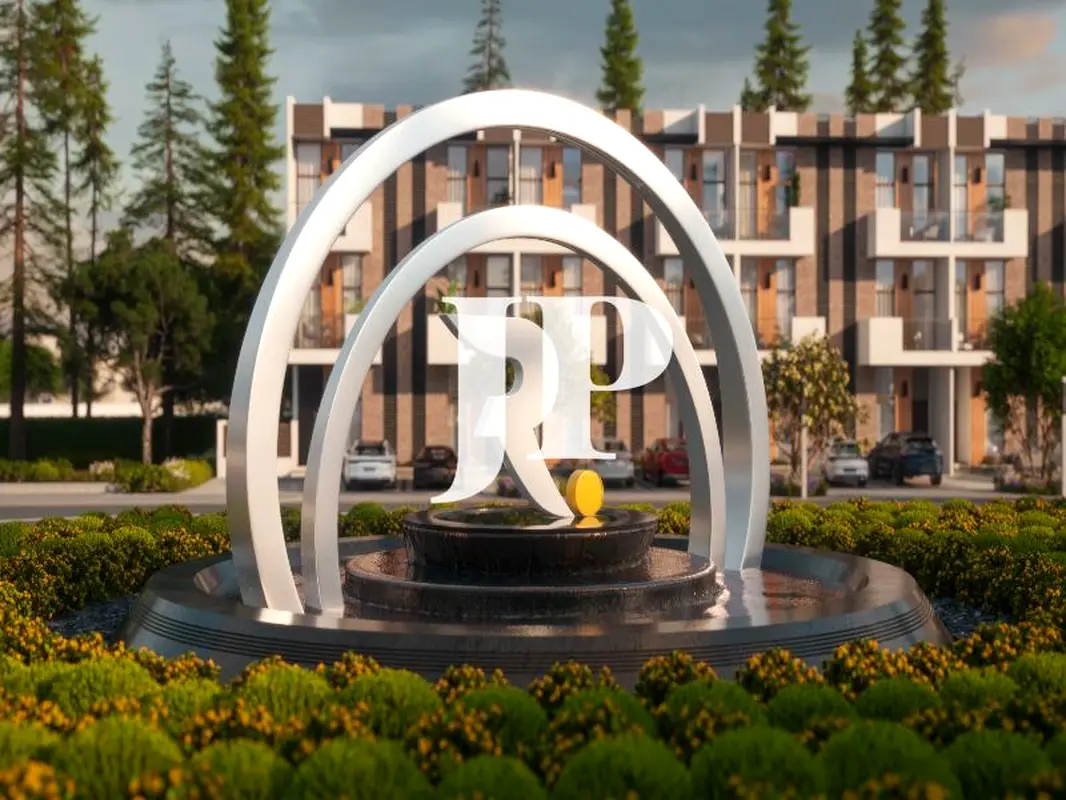
This 5-bedroom villa for sale in R. Hills Dubai offers a contemporary family-oriented layout within a planned townhouse community. The home is set over multiple levels with open-plan living and dining spaces, generous glazing for natural light and several garden, pool and community outlooks throughout.
Key Features:
The wider Dubailand corridor provides access to destinations such as Dubai Sports City and Global Village, along with educational, retail and healthcare facilities in nearby communities. Connectivity to major roads supports straightforward travel to business hubs and airports while maintaining a residential setting.
This villa is positioned to offer a practical family lifestyle, combining private indoor spaces with direct visual connection to gardens, pools and shared facilities. The community layout and amenity mix are planned to support everyday convenience, outdoor recreation and long-term residential use.
Key Features:
- 5 Bedrooms
- 6 Bathrooms
- Open-plan living and dining
- Multiple living rooms
- Modern kitchen layout
- Balcony or terrace
- Wooden flooring in living areas
- Large windows for natural light
- Garden and pool views
- Swimming pool
- Gym or health club
- Kids play area
- Lawn or garden
- Barbeque area
- Community recreational zones
- Central park-style green spaces
- Community pool views
- Courtyard and landscaped views
- Sports facility and amenities cluster
- Community park and walkways
The wider Dubailand corridor provides access to destinations such as Dubai Sports City and Global Village, along with educational, retail and healthcare facilities in nearby communities. Connectivity to major roads supports straightforward travel to business hubs and airports while maintaining a residential setting.
This villa is positioned to offer a practical family lifestyle, combining private indoor spaces with direct visual connection to gardens, pools and shared facilities. The community layout and amenity mix are planned to support everyday convenience, outdoor recreation and long-term residential use.
Posted on: 26th October 2026
Validated Information

Developer
REPORTAGE PRIME PROPERTIES L.L.C
Ownership
Freehold
Usage
Residential
Building Built-Up Area
1,991 sqft
Mortgage Calculator
UAE Residency Status
AED
AED
%
Years
%
Monthly Payment
AED 0
Principal
AED 2,880,000
Interest
AED 0
Total Loan Amount
AED 0
0%100%
Interest
Principal
Amenities

Central A/C & Heating

Balcony
+15 More

Private Gym

Shared Pool

Security

View of Water

Electricity Backup

Service Elevators

Business Center

Kids Play Area

Maintenance Staff

CCTV Security

Cleaning Services

Barbeque Area

Lobby in Building

Waste Disposal
Project Information
Project Name
Reportage Hills
Developer
REPORTAGE PRIME PROPERTIES L.L.C
Project Status
Active
Last Inspected
June, 2026
Handover
December, 2028
Source: Dubai Land Department (DLD)
Map View
R. Hills, Dubai, UAE

More Info
Zone Name

Al Hebiah Fifth
Registered Agency
JUSUR PROPERTIES L.L.C
RERA
31487
Reference ID
105798-PiCDFe-ss
BRN (DLD)
85123
Permit

To know more about the rules and regulations visit the Land Department Website.


Similar Properties




- Accounting / Finance
- Automobile
- Beauty / Salon
- Cleaner / Housekeeper
- Construction
- Cook / Chef
- Customer Service / Call Centre
- Data Management & Analysis
- Design
- Driver / Delivery
- Education
- Engineering
- Event Management & Operations
- Handyman / Technician
- HR / Admin
- Information Technology
- Legal Services
- Logistics & Distribution
- Manufacturing / Warehouse
- Marine Captain / Crew
- Marketing / Advertising
- Media, Art & Entertainment
- Medical / Healthcare
- Real Estate
- Restaurant Operations
- Sales / Business Development
- Secretarial / Front Office
- Security / Guard
- Sports & Fitness
- Travel & Hospitality
- Others
- Jobs Wanted
- Electronics
- Computers & Networking
- Business & Industrial
- Home Appliances
- Sports Equipment
- Clothing & Accessories
- Cameras & Imaging
- Jewelry & Watches
- Pets
- Musical Instruments
- Gaming
- Baby Items
- Toys
- Tickets & Vouchers
- Collectibles
- Books
- Music
- Free Stuff
- Lost/Found
- DVDs & Movies
- Furniture, Home & Garden
- Mobile Phones & Tablets
العربية