
Verified
Off-Plan
Initial Sale
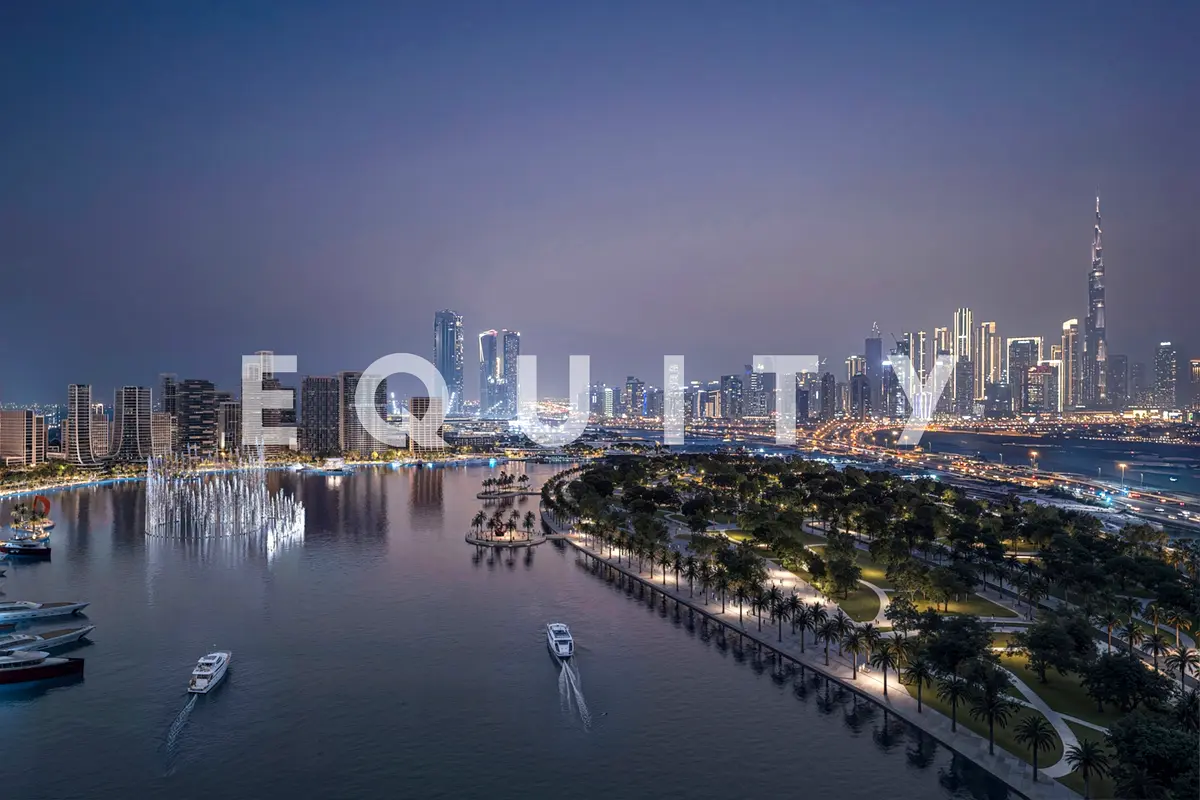
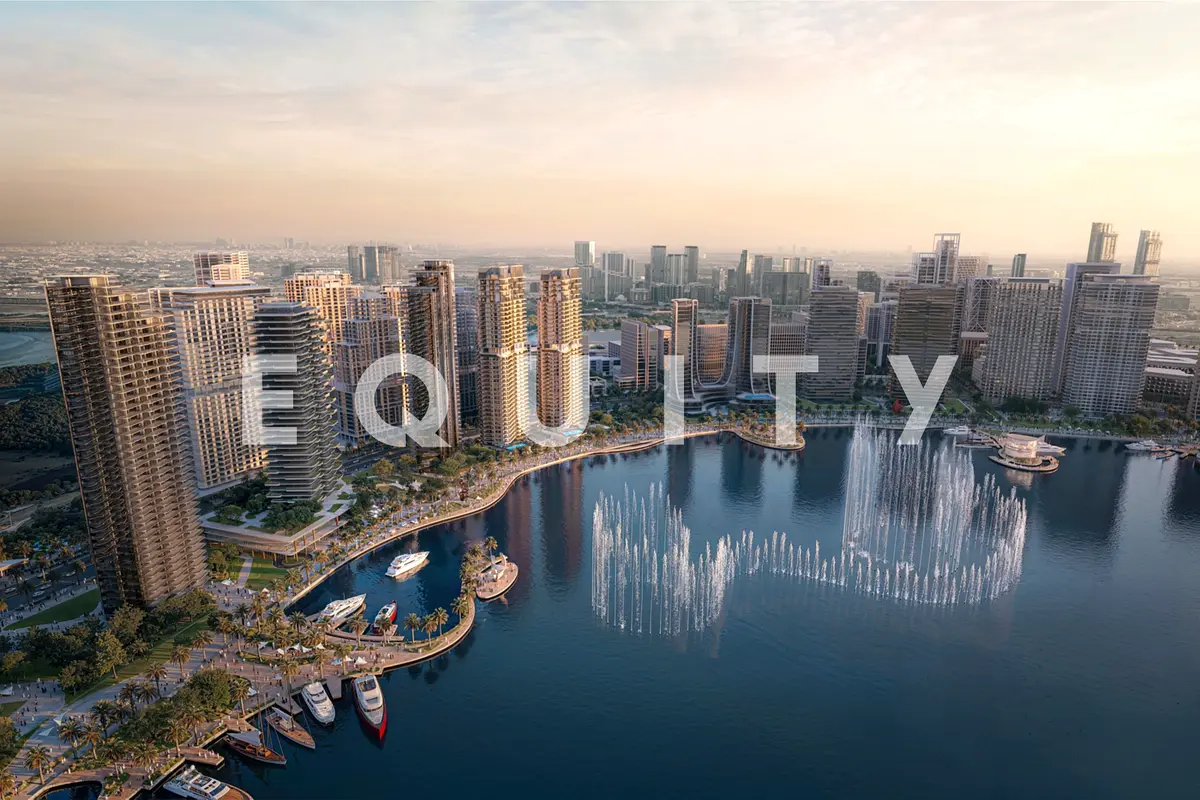

1 / 15
AED
21,989,000
Est. Payment AED 0/mo

4 beds

5 baths

6,207 sqft

Artistry One Residences, Dubai Design District (D3), Dubai, UAE
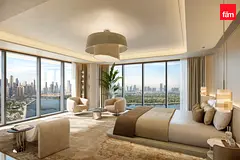
Panoramic Canal View | 4 Bedrooms | 50/50 Plan
Type
Penthouse
Purpose
Sale
Furnishing
Unfurnished
Updated
19th October 2026
Completion Status
Off-Plan
Payment Plan
50/50

Handover
Q1 2029
Developer
Select Group
Project Name
Artistry One Residences
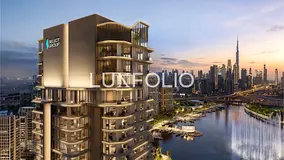
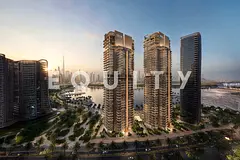
Equity is pleased to present this exceptional, Equity is pleased to present this exceptional, Artistry One Residences, a design-led residential development by Select Group, now unveiled in Dubai Design District.
Key Features:
- 4 Bedrooms
- 50/50 Payment Plan
- Q1 2029 Handover
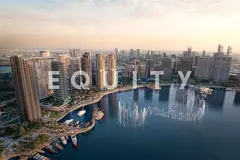
- Panoramic Canal View
- Burj Khalifa View
- Building Height: 151.9 meters
- Artistry Residences
Amenities:
- Reception/Lobby
- Concierge Services
- 300 Parking Allocations
- Cooling District
- Horizon Pool
- Kid's Play Area
- Fully Equipped Gym
Set within Dubai Design District’s evolving masterplan, residents enjoy curated wellness and lifestyle amenities alongside seamless connectivity to Downtown Dubai, DIFC, and Business Bay, positioning the development at the heart of a fast-growing creative district.
Please be advised that all measurements and information are provided to the best of our knowledge. Equity disclaims any liability for inaccuracies or discrepancies.
Equity
RERA ORN: 43321
Address: Office 1902, Boulevard Plaza Tower 2, Downtown Dubai, Dubai, UAE
Posted on: 15th October 2026
Validated Information

Developer
SELECT GLOBAL DEVELOPMENT L.L.C
Ownership
Freehold
Balcony Size
1,775 sqft
Parking Availability
Yes
Usage
Residential
Mortgage Calculator
UAE Residency Status
AED
AED
%
Years
%
Monthly Payment
AED 0
Principal
AED 15,392,300
Interest
AED 0
Total Loan Amount
AED 0
0%100%
Interest
Principal
Building Information
Building Name
Artistry One Residences
Floors
41
Retail Centres
5
Swimming Pools
2
Parking Spaces
294
Building Area
671,941 sqft
Elevators
6
Amenities

Central A/C & Heating

Balcony
Project Information
Project Name
Artistry One Residences
Developer
SELECT GLOBAL DEVELOPMENT L.L.C
Project Status
Active
Last Inspected
January, 2026
Handover
February, 2029
Source: Dubai Land Department (DLD)
Map View
Artistry One Residences, Dubai Design District (D3), Dubai, UAE

More Info
Zone Name

Zaabeel Second
Registered Agency
MAX EQUITY REAL ESTATES L.L.C
RERA
43321
Reference ID
L-22706
BRN (DLD)
90685
Permit

To know more about the rules and regulations visit the Land Department Website.


Similar Properties






- Accounting / Finance
- Automobile
- Beauty / Salon
- Cleaner / Housekeeper
- Construction
- Cook / Chef
- Customer Service / Call Centre
- Data Management & Analysis
- Design
- Driver / Delivery
- Education
- Engineering
- Event Management & Operations
- Handyman / Technician
- HR / Admin
- Information Technology
- Legal Services
- Logistics & Distribution
- Manufacturing / Warehouse
- Marine Captain / Crew
- Marketing / Advertising
- Media, Art & Entertainment
- Medical / Healthcare
- Real Estate
- Restaurant Operations
- Sales / Business Development
- Secretarial / Front Office
- Security / Guard
- Sports & Fitness
- Travel & Hospitality
- Others
- Jobs Wanted
- Electronics
- Computers & Networking
- Business & Industrial
- Home Appliances
- Sports Equipment
- Clothing & Accessories
- Cameras & Imaging
- Jewelry & Watches
- Pets
- Musical Instruments
- Gaming
- Baby Items
- Toys
- Tickets & Vouchers
- Collectibles
- Books
- Music
- Free Stuff
- Lost/Found
- DVDs & Movies
- Furniture, Home & Garden
- Mobile Phones & Tablets
العربية