
Verified
Off-Plan
Resale
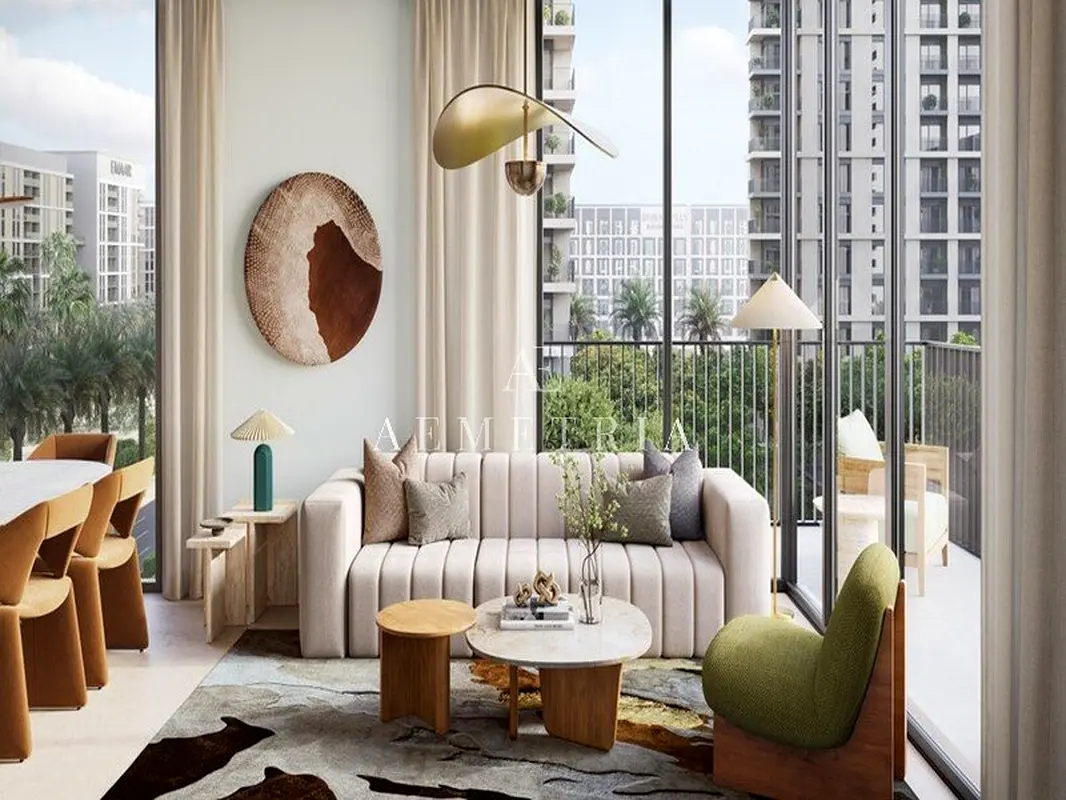
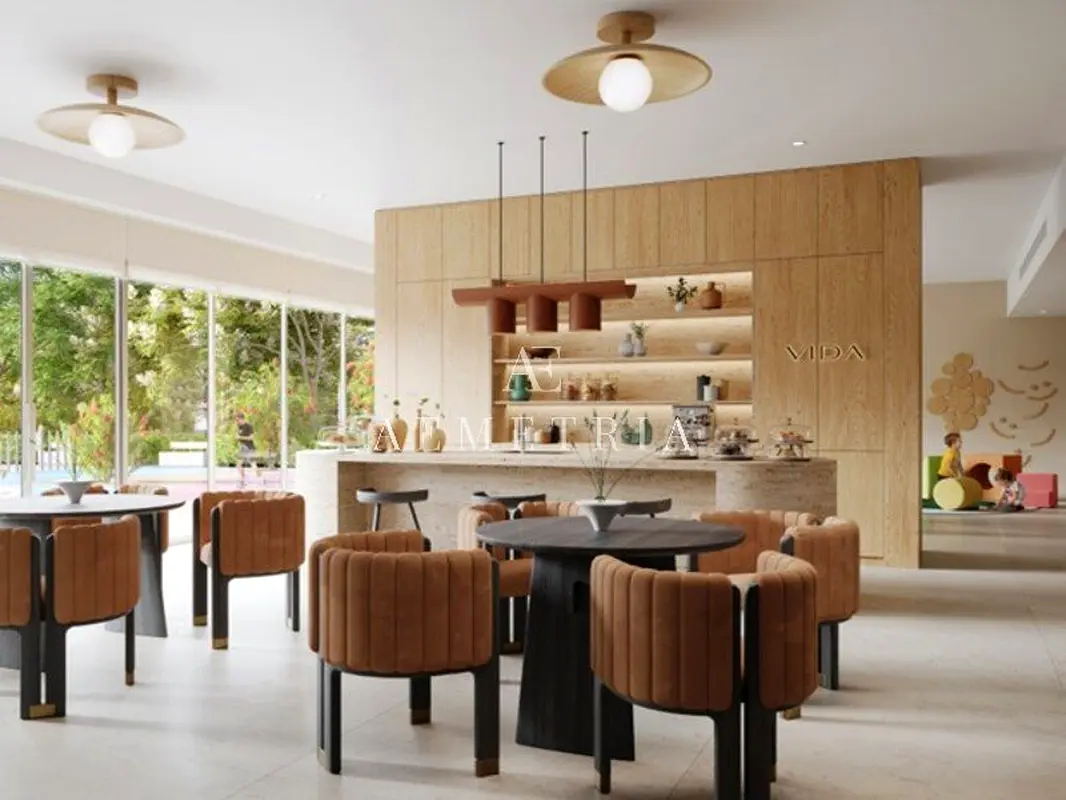

1 / 10
AED
1,750,000
Est. Payment AED 0/mo

1 bed

1 bath

652 sqft

Park Lane Building 2A, Park Lane, Dubai Hills Estate, Dubai, UAE
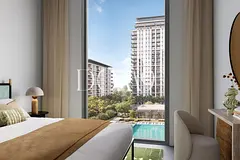
Open view to the Dubai Hills Park
Type
Apartment
Purpose
Sale
Furnishing
Unfurnished
Updated
30th September 2026
Completion Status
Off-Plan
Payment Plan
80/20

Handover
Q4 2028
Developer
Emaar
Project Name
Park Lane Building 3
Park Lane – Dubai Hills Estate
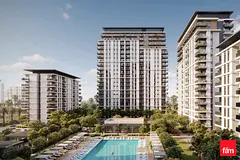
Discover contemporary living at Park Lane, a stylish residential development in the sought-after Dubai Hills Estate. Designed to combine modern architecture, comfortable interiors and a green community environment, Park Lane offers an attractive lifestyle for both homeowners and investors.
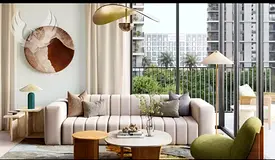
The residences feature thoughtfully planned layouts, spacious living and dining areas, contemporary finishes and large windows that bring in abundant natural light. Depending on the unit and floor, residents can enjoy views of the landscaped surroundings, community or Dubai skyline.
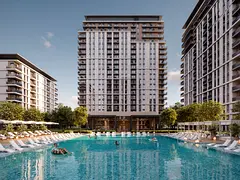
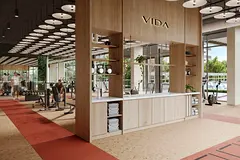
Residents have access to a variety of lifestyle amenities designed for relaxation, wellness and socialising. The development provides a resort-style swimming pool, fully equipped fitness facilities, landscaped outdoor spaces and dedicated areas for children and families. Residents also benefit from secure parking and 24-hour security, creating a comfortable and convenient residential environment.
Dubai Hills Estate offers an established lifestyle surrounded by extensive greenery, parks and community facilities. Residents are close to Dubai Hills Mall, Dubai Hills Park and Dubai Hills Golf Club, as well as supermarkets, cafés, restaurants, schools, nurseries and healthcare facilities. The community also provides convenient connectivity to Al Khail Road and other major routes, offering easy access to Downtown Dubai, Business Bay and key areas across the city.
Amenities & Facilities:
• Swimming pool
• Fully equipped gymnasium
• Children's play area
• Landscaped gardens
• Outdoor leisure areas
• Residents' lounge
• Multipurpose/community spaces
• Walking and recreational areas
• Dedicated parking
• 24-hour security and CCTV
• Lobby and reception area
• High-speed elevators
Discover contemporary living at Park Lane, a stylish residential development in the sought-after Dubai Hills Estate. Designed to combine modern architecture, comfortable interiors and a green community environment, Park Lane offers an attractive lifestyle for both homeowners and investors.
The residences feature thoughtfully planned layouts, spacious living and dining areas, contemporary finishes and large windows that bring in abundant natural light. Depending on the unit and floor, residents can enjoy views of the landscaped surroundings, community or Dubai skyline.
Residents have access to a variety of lifestyle amenities designed for relaxation, wellness and socialising. The development provides a resort-style swimming pool, fully equipped fitness facilities, landscaped outdoor spaces and dedicated areas for children and families. Residents also benefit from secure parking and 24-hour security, creating a comfortable and convenient residential environment.
Dubai Hills Estate offers an established lifestyle surrounded by extensive greenery, parks and community facilities. Residents are close to Dubai Hills Mall, Dubai Hills Park and Dubai Hills Golf Club, as well as supermarkets, cafés, restaurants, schools, nurseries and healthcare facilities. The community also provides convenient connectivity to Al Khail Road and other major routes, offering easy access to Downtown Dubai, Business Bay and key areas across the city.
Amenities & Facilities:
• Swimming pool
• Fully equipped gymnasium
• Children's play area
• Landscaped gardens
• Outdoor leisure areas
• Residents' lounge
• Multipurpose/community spaces
• Walking and recreational areas
• Dedicated parking
• 24-hour security and CCTV
• Lobby and reception area
• High-speed elevators
Posted on: 29th September 2026
Validated Information

Developer
DUBAI HILLS ESTATE L.L.C
Ownership
Freehold
Balcony Size
68 sqft
Parking Availability
Yes
Usage
Residential
Mortgage Calculator
UAE Residency Status
AED
AED
%
Years
%
Monthly Payment
AED 0
Principal
AED 1,400,000
Interest
AED 0
Total Loan Amount
AED 0
0%100%
Interest
Principal
Building Information
Building Name
Park Lane ? Building 2A
Floors
18
Swimming Pools
1
Parking Spaces
1024
Building Area
308,771 sqft
Elevators
3
Amenities

Balcony

Private Gym
+6 More

Security

Service Elevators

Kids Play Area

CCTV Security

Lobby in Building
Project Information
Project Name
Park Lane
Developer
DUBAI HILLS ESTATE L.L.C
Project Status
Active
Completion
55%
Last Inspected
May, 2026
Handover
October, 2028
Source: Dubai Land Department (DLD)
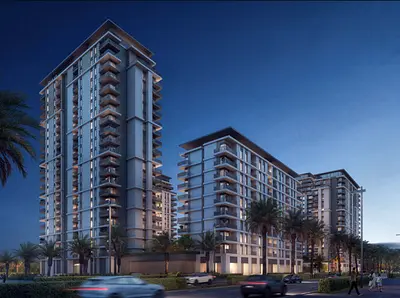


Map View
Park Lane Building 2A, Park Lane, Dubai Hills Estate, Dubai, UAE

More Info
Zone Name

Hadaeq Sheikh Mohammed Bin Rashid
Registered Agency
AEMETRIA REAL ESTATE BROKERS L.L.C
RERA
36442
Reference ID
103752-jsdQLD
BRN (DLD)
69559
Permit

To know more about the rules and regulations visit the Land Department Website.


Similar Properties


- Accounting / Finance
- Automobile
- Beauty / Salon
- Cleaner / Housekeeper
- Construction
- Cook / Chef
- Customer Service / Call Centre
- Data Management & Analysis
- Design
- Driver / Delivery
- Education
- Engineering
- Event Management & Operations
- Handyman / Technician
- HR / Admin
- Information Technology
- Legal Services
- Logistics & Distribution
- Manufacturing / Warehouse
- Marine Captain / Crew
- Marketing / Advertising
- Media, Art & Entertainment
- Medical / Healthcare
- Real Estate
- Restaurant Operations
- Sales / Business Development
- Secretarial / Front Office
- Security / Guard
- Sports & Fitness
- Travel & Hospitality
- Others
- Jobs Wanted
- Electronics
- Computers & Networking
- Business & Industrial
- Home Appliances
- Sports Equipment
- Clothing & Accessories
- Cameras & Imaging
- Jewelry & Watches
- Pets
- Musical Instruments
- Gaming
- Baby Items
- Toys
- Tickets & Vouchers
- Collectibles
- Books
- Music
- Free Stuff
- Lost/Found
- DVDs & Movies
- Furniture, Home & Garden
- Mobile Phones & Tablets
العربية