
Verified
Off-Plan
Resale
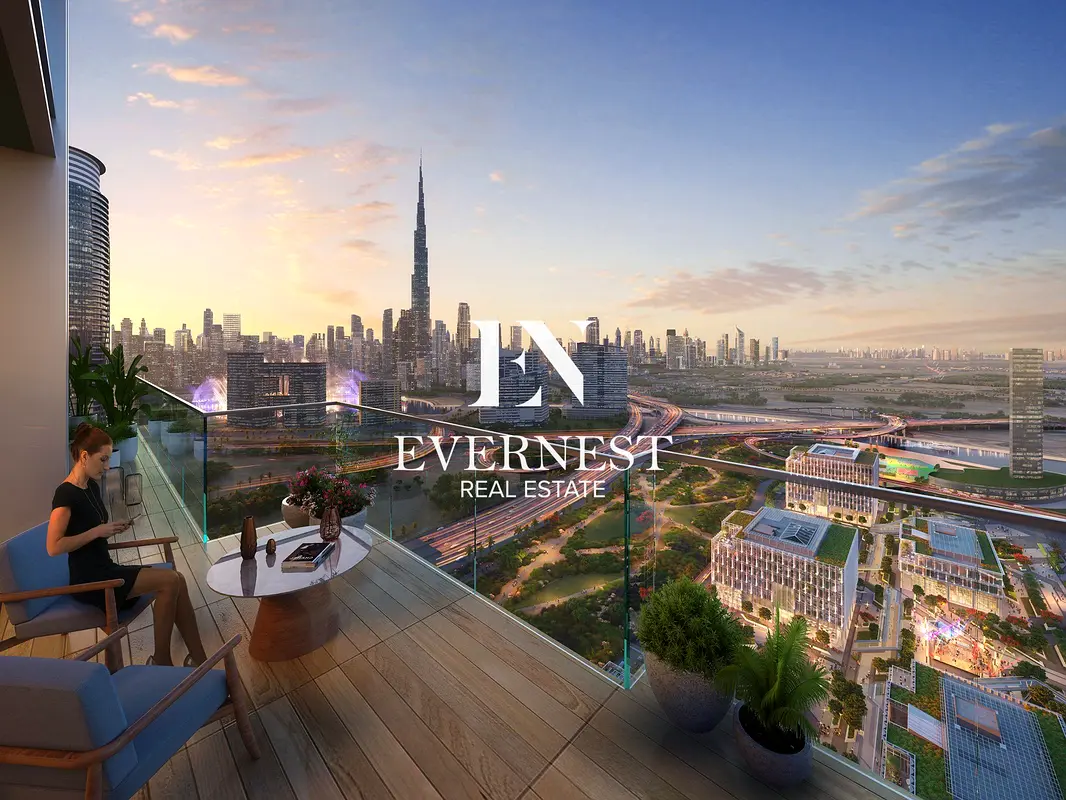


1 / 20
AED
3,300,000
Est. Payment AED 0/mo
Get Pre-Approved

2 beds

2 baths

1,185 sqft

Design Quarter Tower A, Design Quarter, Dubai Design District (D3), Dubai, UAE
Front Row Burj View | Spacious 2BR | Close to Handover | Resale
Type
Apartment
Purpose
Sale
Furnishing
Unfurnished
Updated
28th September 2026
Completion Status
Off-Plan
Payment Plan
60/40

Handover
Q1 2027
Developer
Meraas
Project Name
Design Quarter Tower A
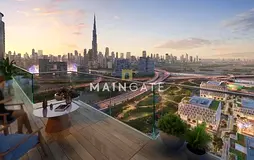
EverNest Real Estate presents this spacious 2-bedroom residence in Design Quarter Tower A, Dubai Design District (D3), showcasing an impressive Burj Khalifa view from a prime waterfront setting.
Spanning 1,185 Sq. Ft., this Meraas residence combines generous living space, contemporary design and direct access to the distinctive lifestyle of Dubai Design District.
PROPERTY DETAILS
• 2 Bedrooms
• 2 Bathrooms
• Size: 1,185 Sq. Ft.
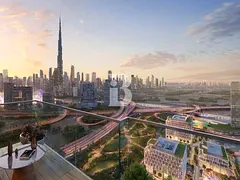
• Panoramic Burj Khalifa View
• Genuine Resale
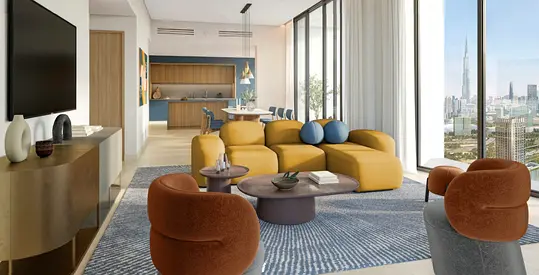
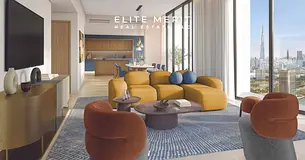
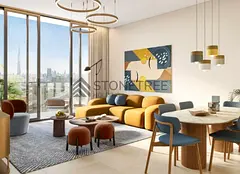
• Spacious Living & Dining Area
• Private Balcony
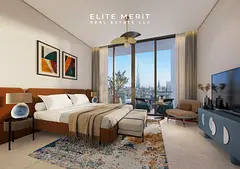
• Floor-to-Ceiling Windows
• Contemporary Open Kitchen
• Built-In Wardrobes
• Utility Space
• Premium Meraas Finishes
• 1 Allocated Parking Space
• Handover: Q1 2027
PREMIUM AMENITIES
• Resort-Style Swimming Pool
• Fully Equipped Gym
• Wellness & Fitness Spaces
• Landscaped Gardens
• Children's Play Areas
• BBQ & Outdoor Social Spaces
• Waterfront Promenade
• Cafés, Galleries & Boutique Retail
• Pet-Friendly Community
• 24/7 Security
CONNECTIVITY
• 5 Min – Downtown Dubai
• 5 Min – Dubai Mall
• 7 Min – Burj Khalifa
• 10 Min – DIFC
• 15 Min – Dubai International Airport
WHY THIS APARTMENT?
• Panoramic Burj Khalifa View
• Spacious 1,185 Sq. Ft. Layout
• Premium Meraas Development
• 40% Due on Handover
• Waterfront D3 Lifestyle
• Minutes from Downtown & DIFC
Contact EverNest Real Estate today for further details or to arrange a private viewing.
EverNest Real Estate has evolved into one of the most trusted and reliable partners for clients and developers. Our expert team provides bespoke real estate solutions catering to every client’s individual needs.
Spanning 1,185 Sq. Ft., this Meraas residence combines generous living space, contemporary design and direct access to the distinctive lifestyle of Dubai Design District.
PROPERTY DETAILS
• 2 Bedrooms
• 2 Bathrooms
• Size: 1,185 Sq. Ft.
• Panoramic Burj Khalifa View
• Genuine Resale
• Spacious Living & Dining Area
• Private Balcony
• Floor-to-Ceiling Windows
• Contemporary Open Kitchen
• Built-In Wardrobes
• Utility Space
• Premium Meraas Finishes
• 1 Allocated Parking Space
• Handover: Q1 2027
PREMIUM AMENITIES
• Resort-Style Swimming Pool
• Fully Equipped Gym
• Wellness & Fitness Spaces
• Landscaped Gardens
• Children's Play Areas
• BBQ & Outdoor Social Spaces
• Waterfront Promenade
• Cafés, Galleries & Boutique Retail
• Pet-Friendly Community
• 24/7 Security
CONNECTIVITY
• 5 Min – Downtown Dubai
• 5 Min – Dubai Mall
• 7 Min – Burj Khalifa
• 10 Min – DIFC
• 15 Min – Dubai International Airport
WHY THIS APARTMENT?
• Panoramic Burj Khalifa View
• Spacious 1,185 Sq. Ft. Layout
• Premium Meraas Development
• 40% Due on Handover
• Waterfront D3 Lifestyle
• Minutes from Downtown & DIFC
Contact EverNest Real Estate today for further details or to arrange a private viewing.
EverNest Real Estate has evolved into one of the most trusted and reliable partners for clients and developers. Our expert team provides bespoke real estate solutions catering to every client’s individual needs.
Posted on: 18th July 2026
Validated Information

Developer
DHRE 2 BTS L.L.C
Ownership
Freehold
Balcony Size
63 sqft
Parking Availability
Yes
Usage
Residential
Mortgage Calculator
UAE Residency Status
AED
AED
%
Years
%
Monthly Payment
AED 0
Building Information
Building Name
Design Quarter - Tower A
Floors
36
Parking Spaces
665
Building Area
827,973 sqft
Elevators
6
Amenities

Concierge Service

Central A/C & Heating
+21 More

Private Garden

Private Gym

Private Jacuzzi

Shared Pool

Shared Spa

Security

View of Water

Pets Allowed

Service Elevators

Laundry Room

Intercom

Kids Play Area

Maintenance Staff

CCTV Security

Cafeteria or Canteen

Storage Areas

Cleaning Services

Barbeque Area

Lobby in Building

Waste Disposal
Project Information
Project Name
Design Quarter
Developer
DHRE 2 BTS L.L.C
Project Status
Active
Completion
31%
Last Inspected
June, 2026
Handover
February, 2027
Source: Dubai Land Department (DLD)
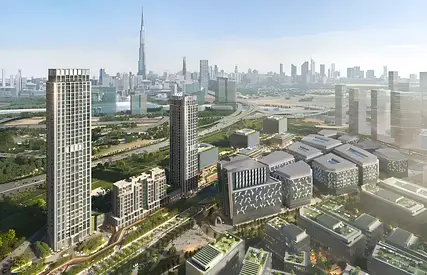

Map View
Design Quarter Tower A, Design Quarter, Dubai Design District (D3), Dubai, UAE

More Info
Zone Name

Zaabeel Second
Registered Agency
EVERNEST REAL ESTATE L.L.C
RERA
24238
Reference ID
9982-Eo0I8U
BRN (DLD)
45078
Permit

To know more about the rules and regulations visit the Land Department Website.


Similar Properties



- Accounting / Finance
- Automobile
- Beauty / Salon
- Cleaner / Housekeeper
- Construction
- Cook / Chef
- Customer Service / Call Centre
- Data Management & Analysis
- Design
- Driver / Delivery
- Education
- Engineering
- Event Management & Operations
- Handyman / Technician
- HR / Admin
- Information Technology
- Legal Services
- Logistics & Distribution
- Manufacturing / Warehouse
- Marine Captain / Crew
- Marketing / Advertising
- Media, Art & Entertainment
- Medical / Healthcare
- Real Estate
- Restaurant Operations
- Sales / Business Development
- Secretarial / Front Office
- Security / Guard
- Sports & Fitness
- Travel & Hospitality
- Others
- Jobs Wanted
- Electronics
- Computers & Networking
- Business & Industrial
- Home Appliances
- Sports Equipment
- Clothing & Accessories
- Cameras & Imaging
- Jewelry & Watches
- Pets
- Musical Instruments
- Gaming
- Baby Items
- Toys
- Tickets & Vouchers
- Collectibles
- Books
- Music
- Free Stuff
- Lost/Found
- DVDs & Movies
- Furniture, Home & Garden
- Mobile Phones & Tablets
العربية