
Verified
Off-Plan
Initial Sale
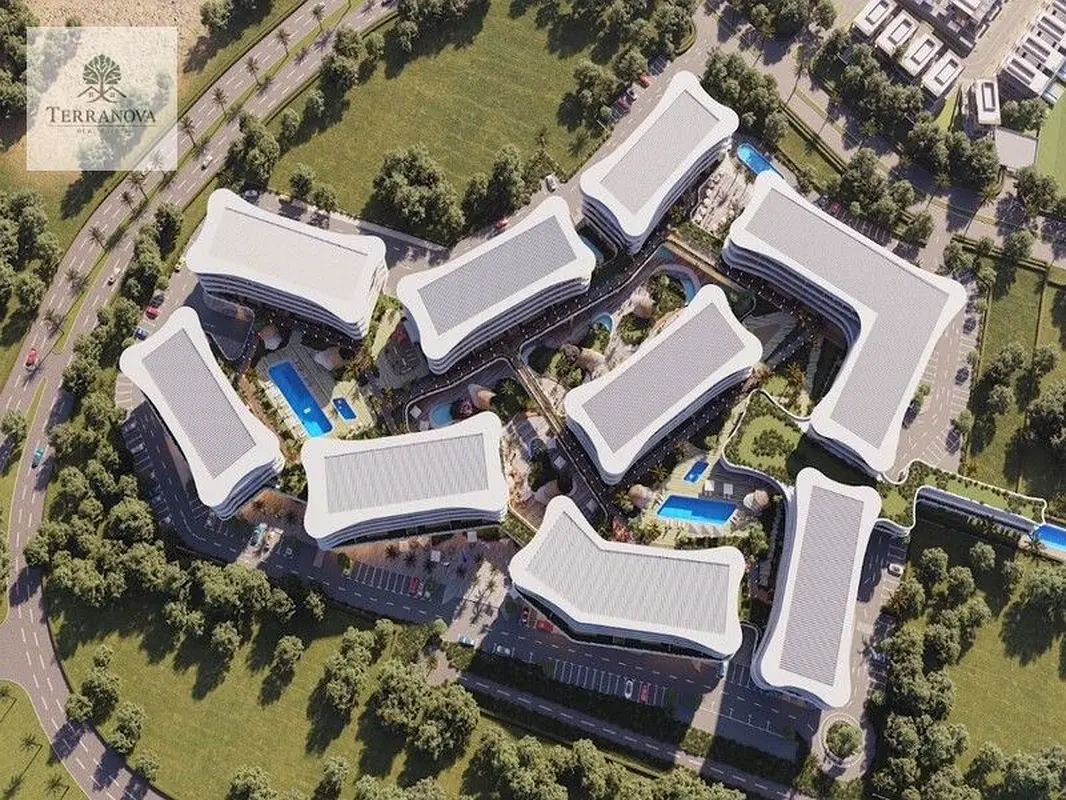
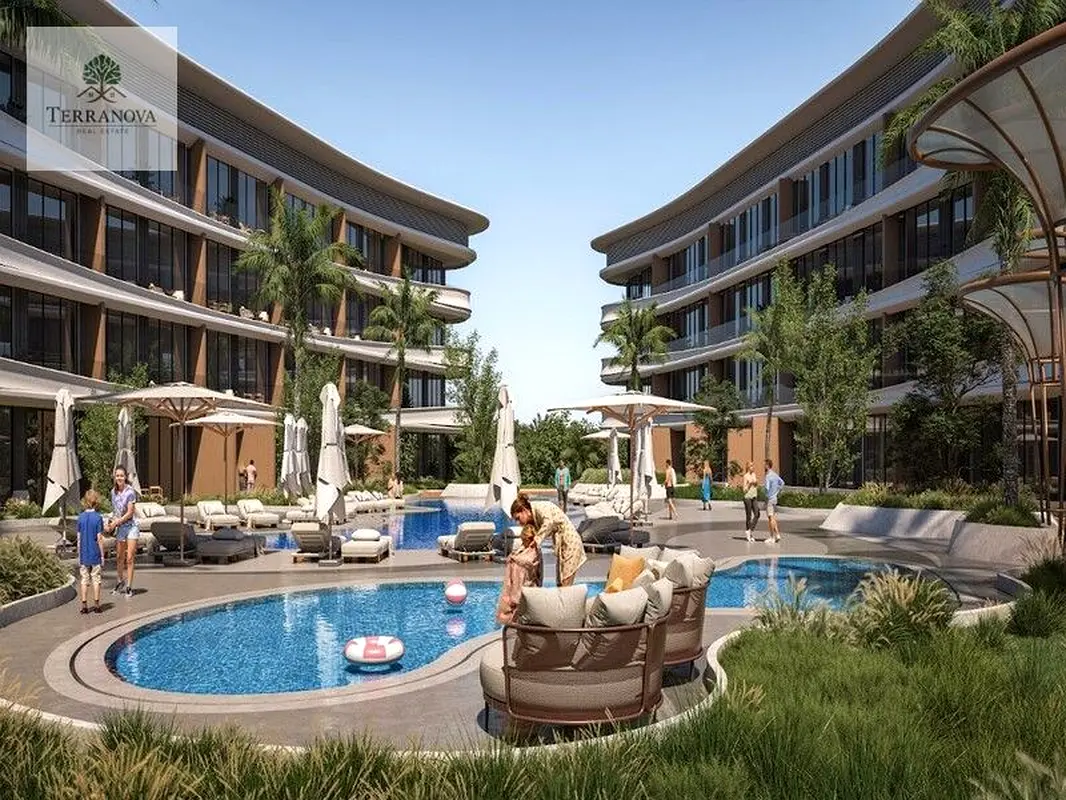

1 / 22
AED
2,795,000
Est. Payment AED 0/mo

3 beds

4 baths

1,963 sqft

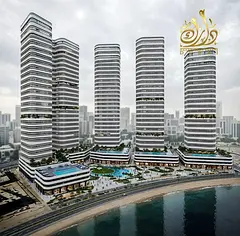
Courtyard, Mayfair Nexus, Dubai Lifestyle City, Dubai, UAE
PRIME LOCATION | METRO STATION | 1% PAYMENT PLANE | 40/60
Type
Apartment
Purpose
Sale
Furnishing
Furnished
Updated
27th September 2026
Completion Status
Off-Plan
Payment Plan
50/50

Handover
Q4 2028
Developer
Seven Mayfair
Project Name
Courtyard
The architecture brilliance radiate sophistication with modern layouts, top notch craftsmanship and the finest of finishes. From luxury to functionality, every detail has been designed in keeping the urban dweller in mind. An exclusive selection of amenities is designed to suit the needs of families, professionals and discerning residents. Its definitely more than just a home, and the façade is just another high-end home, it’s a lifestyle of choice with peace alongside vibrancy. Here sustainability and liveability are showcased through the eco-friendly design aspects, shared areas and green spaces.
Key Facilities:
===========
Outdoor Cinema
Outdoor Kids’ Play Area
Pool Bar
Running Track
BBQ Area
Multi-Sports Court
Swimming Pool & Kids’ Pool
Gymnasium
Club Lounge
Nearby Places:
============
10 Minutes - The Sustainable City
15 Minutes - Plation Equestrian & Polo Club
13 Minutes - IMG Worlds of Adventure
15 Minutes - Trump International Golf Club, Dubai
11 Minutes - Global Village
20 Minutes - Jumeirah Village Circle
30 Minutes - Dubai International Airport
Key Facilities:
===========
Outdoor Cinema
Outdoor Kids’ Play Area
Pool Bar
Running Track
BBQ Area
Multi-Sports Court
Swimming Pool & Kids’ Pool
Gymnasium
Club Lounge
Nearby Places:
============
10 Minutes - The Sustainable City
15 Minutes - Plation Equestrian & Polo Club
13 Minutes - IMG Worlds of Adventure
15 Minutes - Trump International Golf Club, Dubai
11 Minutes - Global Village
20 Minutes - Jumeirah Village Circle
30 Minutes - Dubai International Airport
Posted on: 27th September 2026
Validated Information

المطوّر العقاري
سيفين مايفير للتطوير العقاري ش.ذ.م.م
الملكية العقارية
تملك حر
تفاصيل المبنى
782 قدم مربع
توفر مواقف السيارات
نعم
مدى الإستخدام
سكنية
Mortgage Calculator
UAE Residency Status
AED
AED
%
Years
%
Monthly Payment
AED 0
Principal
AED 2,236,000
Interest
AED 0
Total Loan Amount
AED 0
0%100%
Interest
Principal
Building Information
اسم المبنى
كورت يارد
عدد الطوابق
6
مراكز تجارية
2
مواقف السيارات
60
مساحة المبنى
116,232 قدم مربع
مصاعد
3
Amenities

Concierge Service

Central A/C & Heating
+24 More

Private Garden

Private Gym

Shared Pool

Security

View of Water

Double Glazed Windows

Day Care Center

Electricity Backup

First Aid Medical Center

Service Elevators

Broadband Internet

Business Center

Intercom

ATM Facility

Kids Play Area

Maintenance Staff

CCTV Security

Cafeteria or Canteen

Facilities for Disabled

Storage Areas

Barbeque Area

Lobby in Building

Waste Disposal
Project Information
Project Name
Mayfair Nexus By Seven Mayfair
Developer
SEVEN MAYFAIR REAL ESTATE DEVELOPMENT L.L.C
Project Status
Active
Last Inspected
March, 2026
Handover
December, 2028
Source: Dubai Land Department (DLD)


Map View
Courtyard, Mayfair Nexus, Dubai Lifestyle City, Dubai, UAE

More Info
Zone Name

Wadi Al Safa 7
Registered Agency
TERRANOVA REAL ESTATE L.L.C
RERA
57386
Reference ID
TM108394-Gi3pyL
BRN (DLD)
70012
Permit

To know more about the rules and regulations visit the Land Department Website.


Similar Properties

- Accounting / Finance
- Automobile
- Beauty / Salon
- Cleaner / Housekeeper
- Construction
- Cook / Chef
- Customer Service / Call Centre
- Data Management & Analysis
- Design
- Driver / Delivery
- Education
- Engineering
- Event Management & Operations
- Handyman / Technician
- HR / Admin
- Information Technology
- Legal Services
- Logistics & Distribution
- Manufacturing / Warehouse
- Marine Captain / Crew
- Marketing / Advertising
- Media, Art & Entertainment
- Medical / Healthcare
- Real Estate
- Restaurant Operations
- Sales / Business Development
- Secretarial / Front Office
- Security / Guard
- Sports & Fitness
- Travel & Hospitality
- Others
- Jobs Wanted
- Electronics
- Computers & Networking
- Business & Industrial
- Home Appliances
- Sports Equipment
- Clothing & Accessories
- Cameras & Imaging
- Jewelry & Watches
- Pets
- Musical Instruments
- Gaming
- Baby Items
- Toys
- Tickets & Vouchers
- Collectibles
- Books
- Music
- Free Stuff
- Lost/Found
- DVDs & Movies
- Furniture, Home & Garden
- Mobile Phones & Tablets
العربية