
Verified
Off-Plan
Initial Sale
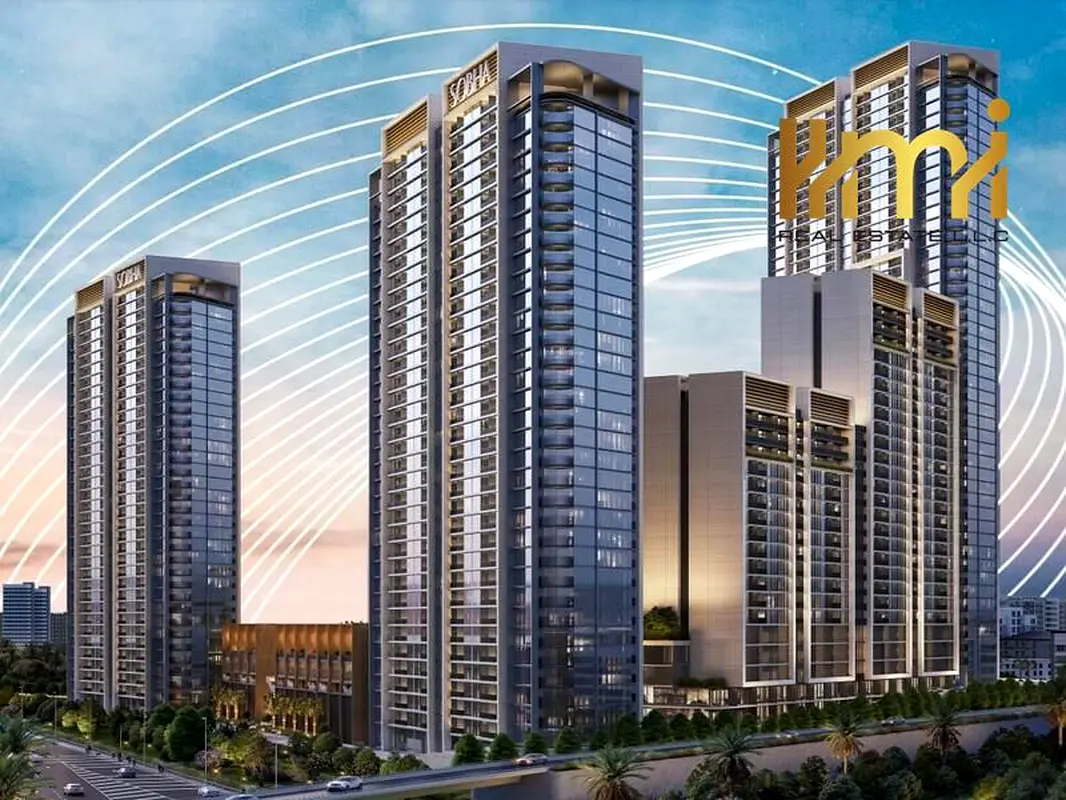
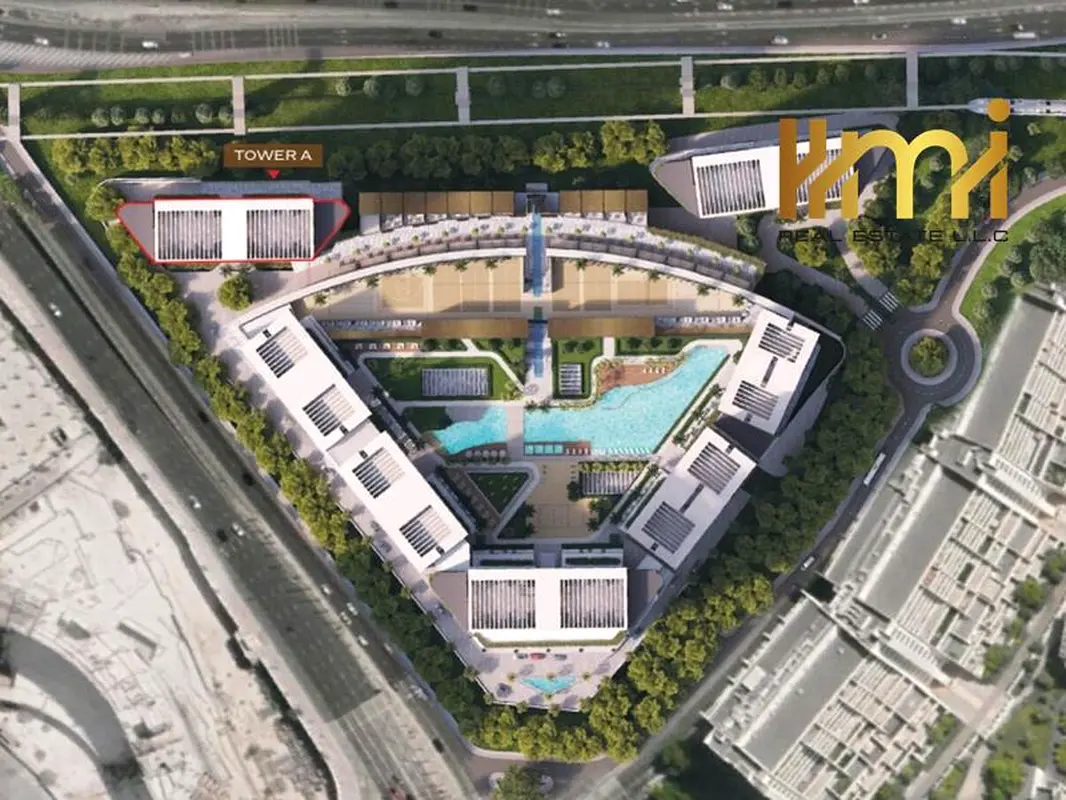

1 / 9
AED
2,000,000
Est. Payment AED 0/mo

2 beds

3 baths

989 sqft

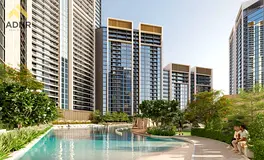
Sobha Orbis Tower A, Sobha Orbis, Motor City, Dubai, UAE
Prime Location | Big Layout | Flexible PP | Limited Units
Type
Apartment
Purpose
Sale
Furnishing
Unfurnished
Updated
26th September 2026
Completion Status
Off-Plan
Payment Plan
80/20

Handover
Q4 2028
Developer
Sobha
Project Name
Sobha Orbis Tower A
LOCATION
RESIDENCE TYPES
DESIGN
AMENITIES & SERVICES
KEY HIGHLIGHTS
- Located in Motor City, Dubai
- Easy access to Sheikh Mohammed Bin Zayed Road and major Dubai road networks
- Close to Dubai Autodrome, retail outlets, restaurants, cafés and daily conveniences
- Well-connected to key areas of Dubai
- Located within a vibrant, family-friendly community
RESIDENCE TYPES
- Studio
- 1 Bedroom
- 2 Bedroom
DESIGN
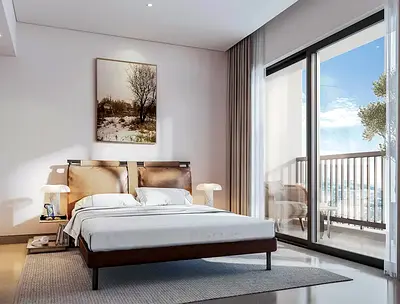
- Contemporary architecture with modern interiors
- Smart and functional layouts
- Well-planned living and dining spaces
- Large windows providing natural light
- High-quality finishes and practical spaces
AMENITIES & SERVICES
- Swimming Pools
- Fully Equipped Gym
- Outdoor Fitness Areas
- Kids’ Play Area
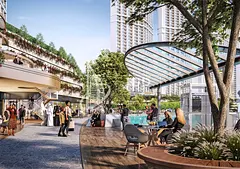
- Landscaped Areas
- Residents’ Lounge
- Sports & Leisure Facilities
- Walking & Jogging Areas
- Parking
- 24/7 Security
KEY HIGHLIGHTS
- Premium residential development by Sobha Realty
- Prime location in Motor City
- Modern design with practical layouts
- Extensive lifestyle, fitness and leisure facilities
- Family-friendly community environment
- Suitable for both end users and investors
Posted on: 22nd September 2026
Validated Information

Developer
SOBHA L.L.C
Ownership
Freehold
Balcony Size
85 sqft
Parking Availability
Yes
Usage
Residential
Mortgage Calculator
UAE Residency Status
AED
AED
%
Years
%
Monthly Payment
AED 0
Principal
AED 1,600,000
Interest
AED 0
Total Loan Amount
AED 0
0%100%
Interest
Principal
Building Information
Building Name
Sobha Orbis Tower A
Floors
37
Retail Centres
2
Swimming Pools
1
Parking Spaces
3079
Building Area
883,509 sqft
Elevators
9
Amenities

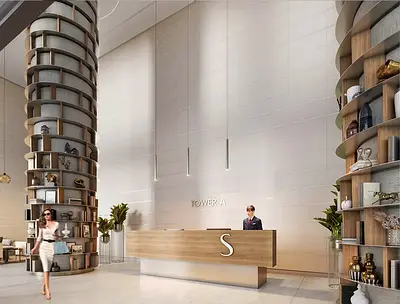
Concierge Service

Central A/C & Heating
+21 More

Private Garden

Private Gym

Shared Pool

Shared Spa

Security

View of Water

Double Glazed Windows

Electricity Backup

Service Elevators

Laundry Room

Broadband Internet

Intercom

Kids Play Area

Maintenance Staff

CCTV Security

Facilities for Disabled

Cleaning Services

Barbeque Area

Lobby in Building

Waste Disposal
Project Information
Project Name
Sobha Orbis
Developer
SOBHA L.L.C
Project Status
Active
Completion
18%
Last Inspected
August, 2026
Handover
December, 2028
Source: Dubai Land Department (DLD)

Map View
Sobha Orbis Tower A, Sobha Orbis, Motor City, Dubai, UAE

More Info
Zone Name

Al Hebiah First
Registered Agency
H M I REAL ESTATE L.L.C
RERA
40371
Reference ID
Nabil106764-tjriYt
BRN (DLD)
98838
Permit

To know more about the rules and regulations visit the Land Department Website.


Similar Properties





- Accounting / Finance
- Automobile
- Beauty / Salon
- Cleaner / Housekeeper
- Construction
- Cook / Chef
- Customer Service / Call Centre
- Data Management & Analysis
- Design
- Driver / Delivery
- Education
- Engineering
- Event Management & Operations
- Handyman / Technician
- HR / Admin
- Information Technology
- Legal Services
- Logistics & Distribution
- Manufacturing / Warehouse
- Marine Captain / Crew
- Marketing / Advertising
- Media, Art & Entertainment
- Medical / Healthcare
- Real Estate
- Restaurant Operations
- Sales / Business Development
- Secretarial / Front Office
- Security / Guard
- Sports & Fitness
- Travel & Hospitality
- Others
- Jobs Wanted
- Electronics
- Computers & Networking
- Business & Industrial
- Home Appliances
- Sports Equipment
- Clothing & Accessories
- Cameras & Imaging
- Jewelry & Watches
- Pets
- Musical Instruments
- Gaming
- Baby Items
- Toys
- Tickets & Vouchers
- Collectibles
- Books
- Music
- Free Stuff
- Lost/Found
- DVDs & Movies
- Furniture, Home & Garden
- Mobile Phones & Tablets
العربية