
Verified
Off-Plan
Initial Sale

1 / 14
AED
10,645,737
Est. Payment AED 0/mo

4 beds

5 baths

4,336 sqft

SAAS Hills, Dubai Science Park, Dubai, UAE
4BR Apartment | SAAS Hills | Downtown & Marina Views
Type
Apartment
Purpose
Sale
Furnishing
Unfurnished
Updated
21st September 2026
Completion Status
Off-Plan
Payment Plan
40/60

Handover
Q4 2027
Developer
SAAS Properties
Project Name
SAAS Hills
4BR HIGH-FLOOR APARTMENT | PRIVATE POOL | CITY VIEWS | PRIME SCIENCE PARK | SAAS HILLS
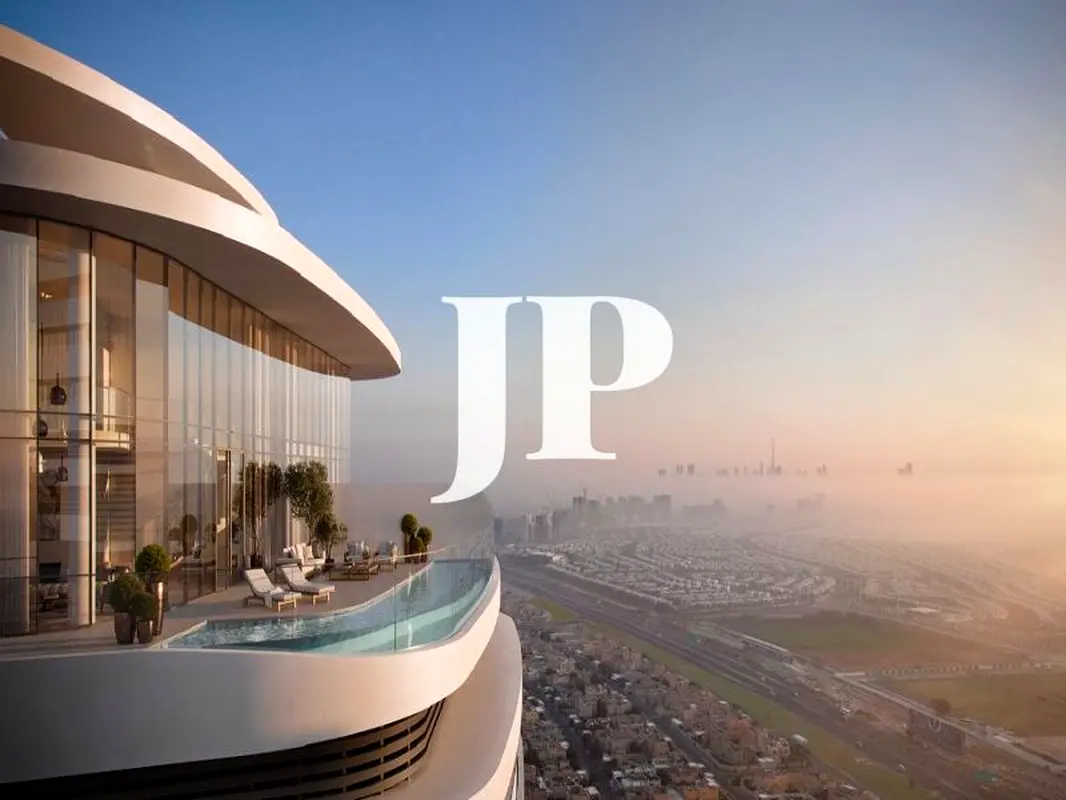
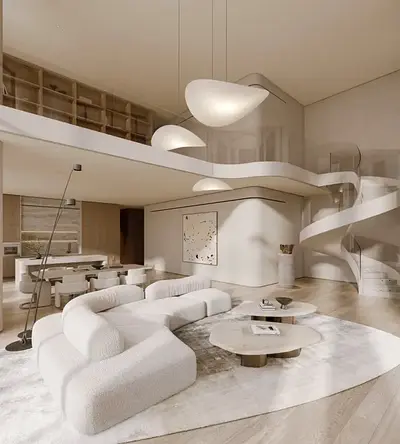
Experience elevated family living in this impressive 4-bedroom apartment at SAAS Hills, ideally located in Dubai Science Park. Positioned on a high floor, the residence combines generous living spaces, contemporary interiors, expansive glazing, and a private plunge pool on the balcony, creating a sophisticated home designed for modern Dubai living.The apartment features 4 bedrooms and 5 bathrooms, multiple living areas, open-plan living and dining spaces, and contemporary kitchens with islands and bar seating. Floor-to-ceiling windows fill the interiors with natural light while framing expansive views across the city and surrounding skyline.
Built-in cabinetry and integrated storage enhance everyday functionality, while the spacious balcony and private plunge pool create an exclusive outdoor retreat for relaxing and entertaining.
PROPERTY FEATURES
✔ Spacious 4 Bedroom Apartment✔ 5 Bathrooms
✔ High-Floor Position
✔ Private Plunge Pool on Balcony
✔ Multiple Living Areas
✔ Open-Plan Living & Dining
✔ Contemporary Open-Plan Kitchen
✔ Kitchen Island with Bar Seating
✔ Spacious Balcony / Terrace
✔ Floor-to-Ceiling Windows
✔ Built-In Cabinetry & Shelving
✔ Integrated Storage
✔ Contemporary Interior Finishes
✔ Expansive City & Skyline Views
✔ Family-Oriented Layout
PREMIUM AMENITIES & LIFESTYLE
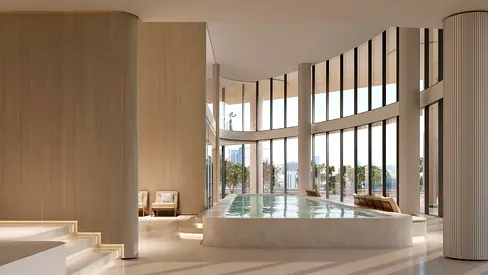
✔ Resort-Style Outdoor Swimming Pool✔ Indoor Pool Facilities
✔ Landscaped Pool Deck
✔ Modern Double-Height Gym
✔ Health & Fitness Facilities
✔ Kids' Play Area
✔ Landscaped Gardens
✔ Family Leisure Areas
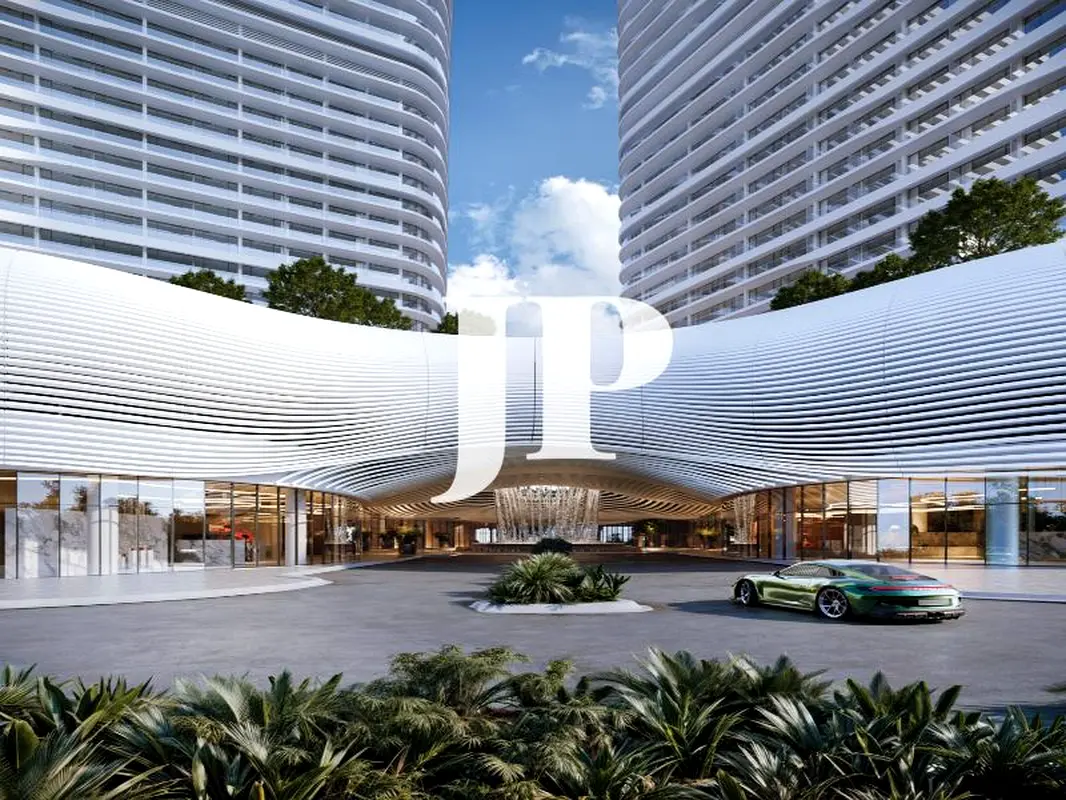
✔ Contemporary Lobby
✔ Concierge-Style Entrance
✔ Covered Drop-Off Area
✔ CCTV & Building Security
✔ Resident Relaxation Spaces
PRIME DUBAI SCIENCE PARK LOCATION
✔ Convenient Access to Sheikh Mohammed Bin Zayed Road✔ Easy Connection to Al Khail Road
✔ Schools & Nurseries Within Easy Reach
✔ Healthcare Facilities Nearby
✔ Convenient Access to Retail & Daily Essentials
✔ Close to Dubai Miracle Garden
✔ Near Dubai Butterfly Garden
✔ Convenient Connectivity Towards Dubai Marina
✔ Easy Access to Key Business & Lifestyle Destinations
WHY SAAS HILLS?
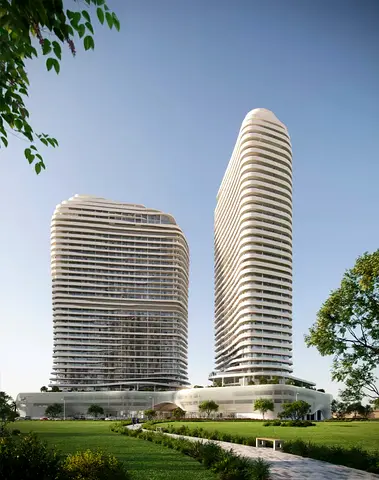
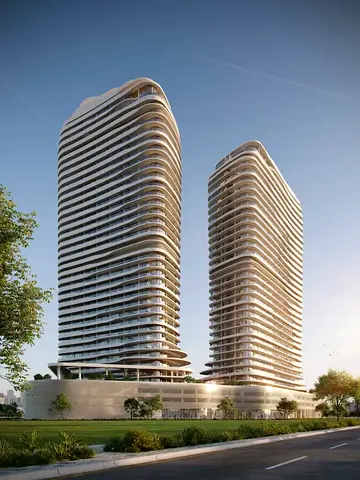
SAAS Hills combines contemporary architecture with spacious residences and lifestyle-focused amenities in the strategically positioned Dubai Science Park community.This 4-bedroom, 5-bathroom residence stands out with its high-floor position, private plunge pool, multiple living spaces, floor-to-ceiling glazing, modern kitchen design, and expansive city views.
For families and investors seeking a larger premium residence, SAAS Hills offers a compelling combination of generous interiors, private outdoor living, resort-style amenities, and convenient connectivity to key areas of Dubai.
SPACIOUS FAMILY LIVING WITH YOUR OWN PRIVATE POOL.
Own a 4-bedroom high-floor residence at SAAS Hills and enjoy expansive interiors, a private plunge pool, contemporary design, premium leisure facilities, and excellent connectivity from Dubai Science Park.Contact Jusur Properties today for the latest price, payment plan, floor plan, and availability of 4-bedroom residences at SAAS Hills.
Posted on: 21st September 2026
Validated Information

Developer
SAAS PROPERTIES L.L.C - DUBAI BRANCH
Ownership
Freehold
Balcony Size
1,035 sqft
Parking Availability
Yes
Usage
Residential
Mortgage Calculator
UAE Residency Status
AED
AED
%
Years
%
Monthly Payment
AED 0
Principal
AED 7,452,016
Interest
AED 0
Total Loan Amount
AED 0
0%100%
Interest
Principal
Building Information
Building Name
SAAS HILLS
Floors
38
Retail Centres
2
Swimming Pools
1
Parking Spaces
484
Building Area
1,065,068 sqft
Elevators
9
Amenities

Concierge Service

Central A/C & Heating
+15 More

Private Garden

Private Gym

Shared Pool

Security

View of Water

Day Care Center

Electricity Backup

Business Center

Kids Play Area

Maintenance Staff

CCTV Security

Cleaning Services

Lobby in Building

Waste Disposal
Project Information
Project Name
Saas Hills
Developer
SAAS PROPERTIES L.L.C - DUBAI BRANCH
Project Status
Active
Completion
13%
Last Inspected
May, 2026
Handover
December, 2027
Source: Dubai Land Department (DLD)

Map View
SAAS Hills, Dubai Science Park, Dubai, UAE

More Info
Zone Name

Al Barshaa South Second
Registered Agency
JUSUR PROPERTIES L.L.C
RERA
31487
Reference ID
105798-eWOer5-MB
BRN (DLD)
55696
Permit

To know more about the rules and regulations visit the Land Department Website.


Similar Properties











- Accounting / Finance
- Automobile
- Beauty / Salon
- Cleaner / Housekeeper
- Construction
- Cook / Chef
- Customer Service / Call Centre
- Data Management & Analysis
- Design
- Driver / Delivery
- Education
- Engineering
- Event Management & Operations
- Handyman / Technician
- HR / Admin
- Information Technology
- Legal Services
- Logistics & Distribution
- Manufacturing / Warehouse
- Marine Captain / Crew
- Marketing / Advertising
- Media, Art & Entertainment
- Medical / Healthcare
- Real Estate
- Restaurant Operations
- Sales / Business Development
- Secretarial / Front Office
- Security / Guard
- Sports & Fitness
- Travel & Hospitality
- Others
- Jobs Wanted
- Electronics
- Computers & Networking
- Business & Industrial
- Home Appliances
- Sports Equipment
- Clothing & Accessories
- Cameras & Imaging
- Jewelry & Watches
- Pets
- Musical Instruments
- Gaming
- Baby Items
- Toys
- Tickets & Vouchers
- Collectibles
- Books
- Music
- Free Stuff
- Lost/Found
- DVDs & Movies
- Furniture, Home & Garden
- Mobile Phones & Tablets
العربية