
Verified
Off-Plan
Resale
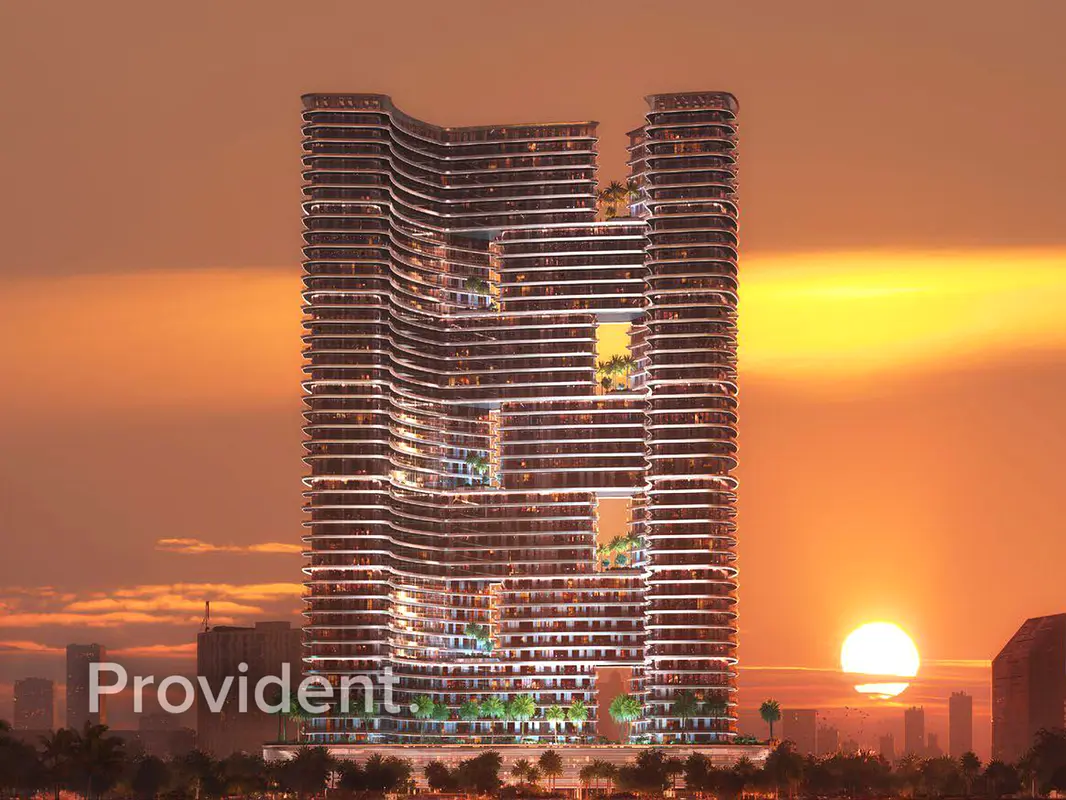


1 / 17
AED
1,400,000
Est. Payment AED 0/mo
Get Pre-Approved

1 bed

1 bath

833 sqft

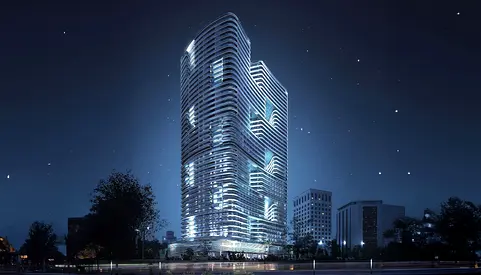
Binghatti Hills Tower 2, Binghatti Hills, Dubai Science Park, Dubai, UAE
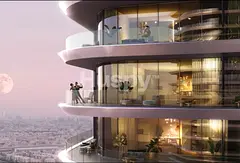
Prime Unit | Spacious | Great Investment Value
Type
Apartment
Purpose
Sale
Furnishing
Unfurnished
Updated
17th September 2026
Completion Status
Off-Plan
Payment Plan
50/50

Handover
Q2 2026
Developer
Binghatti
Project Name
Binghatti Hills Tower 2
Description:
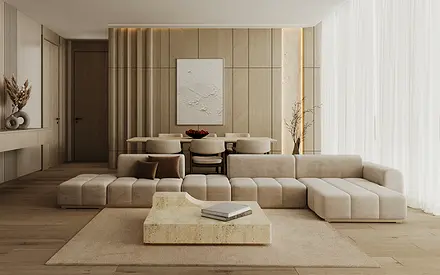
This well-appointed 1-bedroom residence offers 833.12 sqft of thoughtfully designed living space, delivering a refined balance of comfort, functionality, and modern elegance. The layout is efficiently planned to maximize usable space and natural light, creating a bright and welcoming atmosphere suitable for both end-users and investors seeking strong long-term value.
The apartment features an open-plan living and dining area that flows seamlessly into a contemporary kitchen fitted with quality finishes and practical storage solutions. The bedroom is spacious and well-proportioned, complete with built-in wardrobes and large windows that enhance natural light while maintaining privacy. The bathroom is designed with modern fittings and a clean, sophisticated aesthetic, ensuring both style and functionality.
Strategically located within a well-connected community, the property provides convenient access to key business districts, retail destinations, and major road networks, ensuring seamless daily commuting and urban convenience. It represents a strong investment opportunity with high rental demand and attractive yield potential.
Features:
833.12 sqft built-up area
1 Bedroom | 1 Bathroom
Efficient, well-optimized layout
Bright interiors with large windows
Open-plan living and dining space
Contemporary kitchen with quality finishes
Built-in wardrobes in bedroom
Modern bathroom with premium fittings
High-quality interior design and finishing
Ideal for end-use or investment
Amenities:
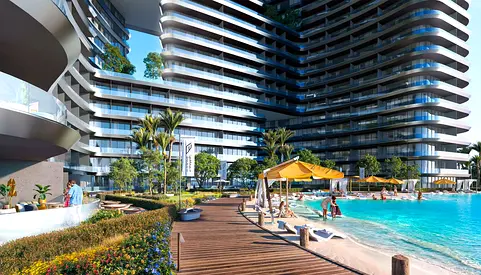
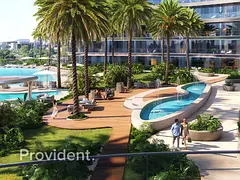
Swimming pool
Fully equipped gymnasium
Landscaped outdoor areas
Children’s play area
24/7 security and CCTV surveillance
Covered parking
High-speed elevators
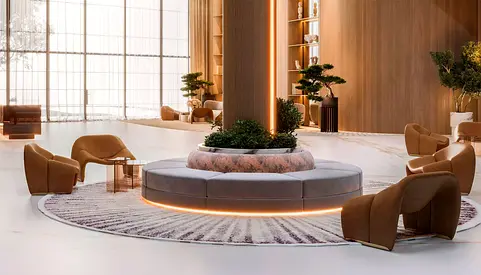
Elegant lobby and reception area
Retail and dining options within or nearby
Excellent connectivity to major highways and landmarks
This well-appointed 1-bedroom residence offers 833.12 sqft of thoughtfully designed living space, delivering a refined balance of comfort, functionality, and modern elegance. The layout is efficiently planned to maximize usable space and natural light, creating a bright and welcoming atmosphere suitable for both end-users and investors seeking strong long-term value.
The apartment features an open-plan living and dining area that flows seamlessly into a contemporary kitchen fitted with quality finishes and practical storage solutions. The bedroom is spacious and well-proportioned, complete with built-in wardrobes and large windows that enhance natural light while maintaining privacy. The bathroom is designed with modern fittings and a clean, sophisticated aesthetic, ensuring both style and functionality.
Strategically located within a well-connected community, the property provides convenient access to key business districts, retail destinations, and major road networks, ensuring seamless daily commuting and urban convenience. It represents a strong investment opportunity with high rental demand and attractive yield potential.
Features:
833.12 sqft built-up area
1 Bedroom | 1 Bathroom
Efficient, well-optimized layout
Bright interiors with large windows
Open-plan living and dining space
Contemporary kitchen with quality finishes
Built-in wardrobes in bedroom
Modern bathroom with premium fittings
High-quality interior design and finishing
Ideal for end-use or investment
Amenities:
Swimming pool
Fully equipped gymnasium
Landscaped outdoor areas
Children’s play area
24/7 security and CCTV surveillance
Covered parking
High-speed elevators
Elegant lobby and reception area
Retail and dining options within or nearby
Excellent connectivity to major highways and landmarks
Posted on: 4th August 2026
Validated Information

Developer
Binghatti Developers FZE
Ownership
Freehold
Balcony Size
205 sqft
Parking Availability
Yes
Usage
Residential
Mortgage Calculator
UAE Residency Status
AED
AED
%
Years
%
Monthly Payment
AED 0
Building Information
Building Name
Binghatti Hills - 2
Floors
49
Retail Centres
8
Swimming Pools
1
Parking Spaces
1073
Building Area
1,630,847 sqft
Elevators
9
Amenities

Central A/C & Heating

Balcony
Project Information
Project Name
Binghatti Hills
Developer
Binghatti Developers FZE
Project Status
Active
Completion
90%
Last Inspected
July, 2026
Source: Dubai Land Department (DLD)

Map View
Binghatti Hills Tower 2, Binghatti Hills, Dubai Science Park, Dubai, UAE

More Info
Zone Name

Al Barshaa South Second
Registered Agency
PROVIDENT REAL ESTATE BROKER L.L.C
RERA
1933
Reference ID
PS-01042611
BRN (DLD)
61878
Permit

To know more about the rules and regulations visit the Land Department Website.


Similar Properties




- Accounting / Finance
- Automobile
- Beauty / Salon
- Cleaner / Housekeeper
- Construction
- Cook / Chef
- Customer Service / Call Centre
- Data Management & Analysis
- Design
- Driver / Delivery
- Education
- Engineering
- Event Management & Operations
- Handyman / Technician
- HR / Admin
- Information Technology
- Legal Services
- Logistics & Distribution
- Manufacturing / Warehouse
- Marine Captain / Crew
- Marketing / Advertising
- Media, Art & Entertainment
- Medical / Healthcare
- Real Estate
- Restaurant Operations
- Sales / Business Development
- Secretarial / Front Office
- Security / Guard
- Sports & Fitness
- Travel & Hospitality
- Others
- Jobs Wanted
- Electronics
- Computers & Networking
- Business & Industrial
- Home Appliances
- Sports Equipment
- Clothing & Accessories
- Cameras & Imaging
- Jewelry & Watches
- Pets
- Musical Instruments
- Gaming
- Baby Items
- Toys
- Tickets & Vouchers
- Collectibles
- Books
- Music
- Free Stuff
- Lost/Found
- DVDs & Movies
- Furniture, Home & Garden
- Mobile Phones & Tablets
العربية