
Verified
Off-Plan
Initial Sale
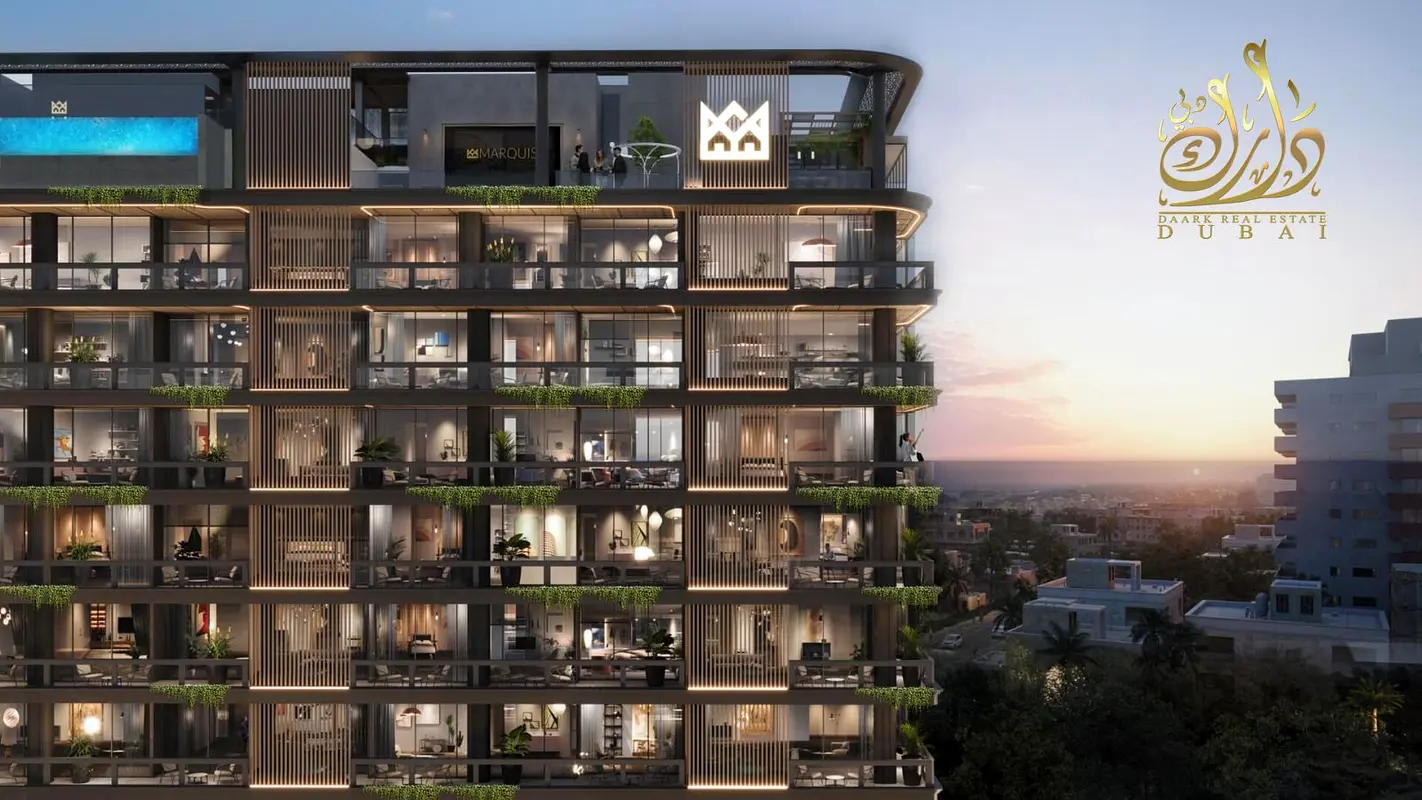
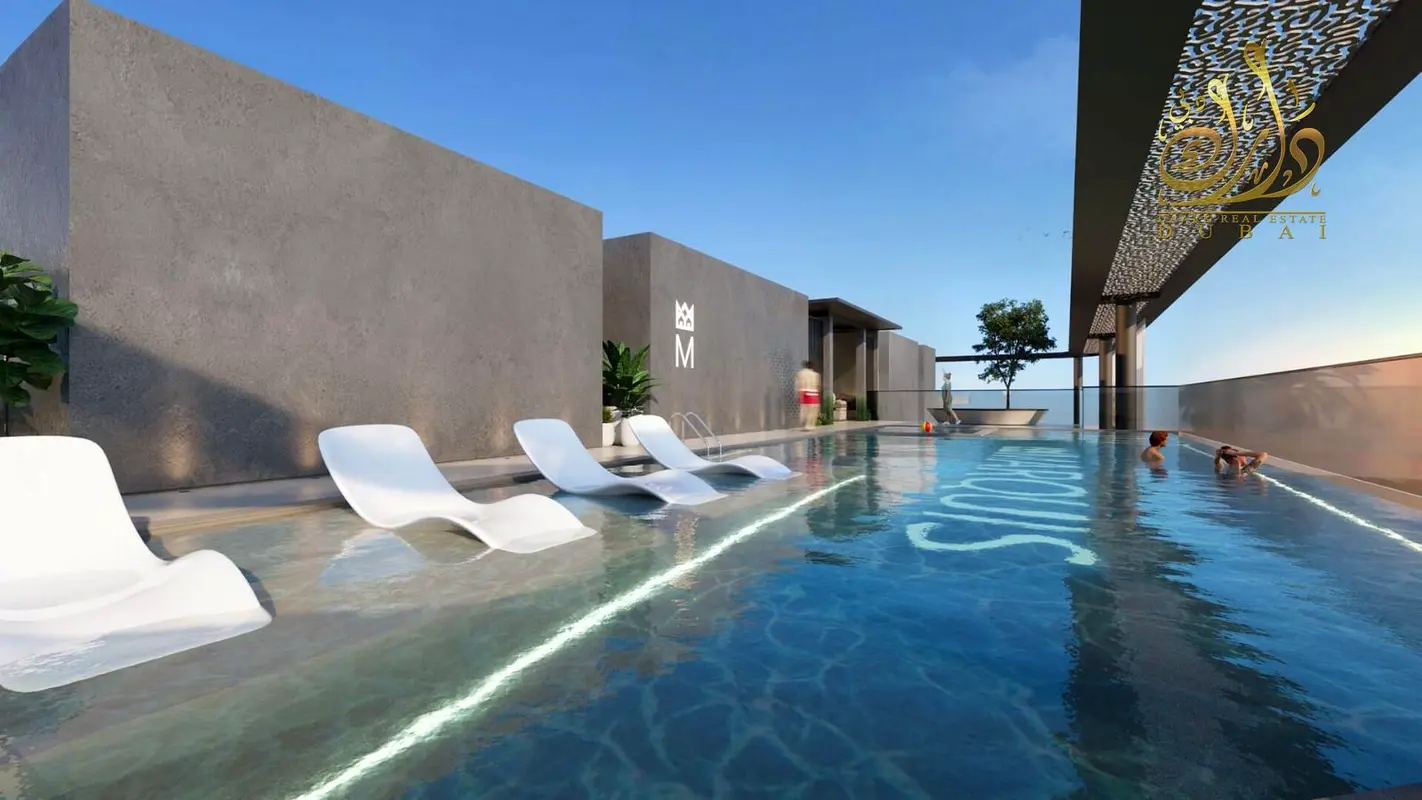

1 / 23
AED
1,540,000
Est. Payment AED 0/mo

2 beds

3 baths

1,364 sqft

Marquis Vista, Dubai Land Residence Complex (DLRC), Dubai, UAE
HOT DISCOUNT!!_LAST 2BR+POOL LEFT_ASK 30/70 PP!!
Type
Apartment
Purpose
Sale
Furnishing
Furnished
Updated
27th August 2026
Completion Status
Off-Plan
Payment Plan
50/50

Handover
Q4 2027
Developer
Marquis Developers
Project Name
Marquis Vista
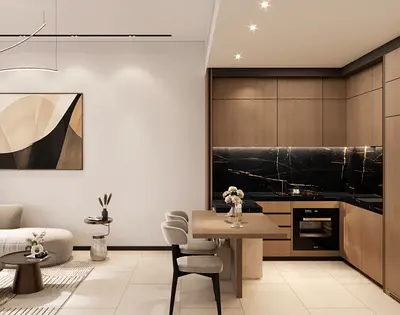
Marquis Vista is a premium residential project located in the heart of Dubai Land Residence Complex (DLRC), offering a blend of modern design and fully integrated luxury amenities. With a prime location close to Dubai’s key landmarks, it provides thoughtfully designed spaces ensuring privacy and comfort, along with features such as a private plunge pool
Connectivity:
• Easy access to Al Ain Road (E66) & Sheikh Mohammed Bin Zayed Road (E311)
• Surrounded by schools, clinics, supermarkets & parks
• 5 mins – Dubai Outlet Mall
• 10 mins – Global Village & IMG Worlds of Adventure
• 15 mins – Academic City, Silicon Oasis, Zayed University
• 20 mins – Downtown Dubai & Burj Khalifa
• 25–30 mins – Dubai Marina, DXB Airport, JBR
• 30 mins – Al Maktoum Airport & Expo City Dubai
Amenities:
• Infinity-Edge Swimming Pool
• Plunge Pool & Kids' Pool
• Fully Equipped Fitness Center & Yoga Studio
• Outdoor Cinema
• Dedicated BBQ Area & Cabanas
• Sauna & Steam Rooms
• Indoor Kids’ Play Area
• Jogging Track & Landscaped Gardens
• Co-Working Space & Lounge
• 24/7 Security & Concierge Services
• Ground-Floor Retail Outlets & Cafes
Connectivity:
• Easy access to Al Ain Road (E66) & Sheikh Mohammed Bin Zayed Road (E311)
• Surrounded by schools, clinics, supermarkets & parks
• 5 mins – Dubai Outlet Mall
• 10 mins – Global Village & IMG Worlds of Adventure
• 15 mins – Academic City, Silicon Oasis, Zayed University
• 20 mins – Downtown Dubai & Burj Khalifa
• 25–30 mins – Dubai Marina, DXB Airport, JBR
• 30 mins – Al Maktoum Airport & Expo City Dubai
Amenities:
• Infinity-Edge Swimming Pool
• Plunge Pool & Kids' Pool
• Fully Equipped Fitness Center & Yoga Studio
• Outdoor Cinema
• Dedicated BBQ Area & Cabanas
• Sauna & Steam Rooms
• Indoor Kids’ Play Area
• Jogging Track & Landscaped Gardens
• Co-Working Space & Lounge
• 24/7 Security & Concierge Services
• Ground-Floor Retail Outlets & Cafes
Posted on: 27th August 2026
Validated Information

Developer
MARQUIS HOME DEVELOPER L.L.C
Ownership
Freehold
Balcony Size
403 sqft
Parking Availability
Yes
Usage
Residential
Mortgage Calculator
UAE Residency Status
AED
AED
%
Years
%
Monthly Payment
AED 0
Principal
AED 1,232,000
Interest
AED 0
Total Loan Amount
AED 0
0%100%
Interest
Principal
Building Information
Building Name
Marquis Vista
Floors
14
Swimming Pools
1
Parking Spaces
132
Building Area
202,913 sqft
Elevators
4
Amenities

Concierge Service

Central A/C & Heating
+30 More

Private Garden

Private Gym

Private Jacuzzi

Shared Pool

Shared Spa

Security

Covered Parking

Double Glazed Windows

Day Care Center

Electricity Backup

First Aid Medical Center

Service Elevators

Prayer Room

Laundry Room

Broadband Internet

Business Center

Intercom

ATM Facility

Kids Play Area

Maintenance Staff

CCTV Security

Cafeteria or Canteen

Shared Kitchen

Facilities for Disabled

Storage Areas

Cleaning Services

Barbeque Area

Lobby in Building

Waste Disposal
Project Information
Project Name
Marquis Vista
Developer
MARQUIS HOME DEVELOPER L.L.C
Project Status
Active
Last Inspected
July, 2026
Handover
December, 2027
Source: Dubai Land Department (DLD)


Map View
Marquis Vista, Dubai Land Residence Complex (DLRC), Dubai, UAE

More Info
Zone Name

Wadi Al Safa 5
Registered Agency
DAARK REAL ESTATE BROKER L.L.C
RERA
23393
Reference ID
SM9268-VECc9Y
BRN (DLD)
76448
Permit

To know more about the rules and regulations visit the Land Department Website.


Similar Properties

- Accounting / Finance
- Automobile
- Beauty / Salon
- Cleaner / Housekeeper
- Construction
- Cook / Chef
- Customer Service / Call Centre
- Data Management & Analysis
- Design
- Driver / Delivery
- Education
- Engineering
- Event Management & Operations
- Handyman / Technician
- HR / Admin
- Information Technology
- Legal Services
- Logistics & Distribution
- Manufacturing / Warehouse
- Marine Captain / Crew
- Marketing / Advertising
- Media, Art & Entertainment
- Medical / Healthcare
- Real Estate
- Restaurant Operations
- Sales / Business Development
- Secretarial / Front Office
- Security / Guard
- Sports & Fitness
- Travel & Hospitality
- Others
- Jobs Wanted
- Electronics
- Computers & Networking
- Business & Industrial
- Home Appliances
- Sports Equipment
- Clothing & Accessories
- Cameras & Imaging
- Jewelry & Watches
- Pets
- Musical Instruments
- Gaming
- Baby Items
- Toys
- Tickets & Vouchers
- Collectibles
- Books
- Music
- Free Stuff
- Lost/Found
- DVDs & Movies
- Furniture, Home & Garden
- Mobile Phones & Tablets
العربية