Off-Plan

1 / 10
AED
1,559,000
Est. Payment AED 0/mo

2 beds

3 baths

1,475 sqft

Hamsa, Al Mamsha, Muwaileh Commercial, Sharjah, UAE
2BR LUXURY UNIT | WATERFRONT | INVESTOR DEAL | FAMILY APARTMENT
Type
Apartment
Purpose
Sale
Furnishing
Unfurnished
Updated
15th October 2026
Completion Status
Off-Plan
Handover
Q1 2029
Developer
Alef Group
Project Name
Hamsa
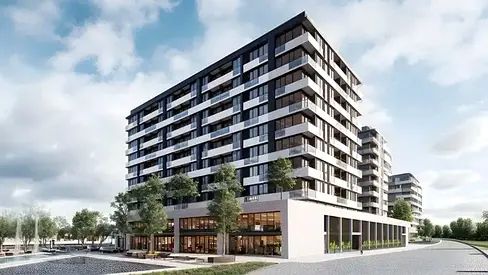
Al Hamsa is a contemporary residential development within the Al Mamsha community in Muwaileh, Sharjah, developed by Alef Group. Designed around the concept of modern, walkable urban living, the development combines stylish architecture, landscaped surroundings, lifestyle amenities, and thoughtfully planned residences to create a comfortable and vibrant community for residents and investors.
The development offers a selection of modern 1, 2, and 3-bedroom apartments, with spacious layouts, contemporary interiors, large windows, and carefully designed living spaces. Selected residences feature balconies overlooking the surrounding landscaped areas and community spaces. Available apartment sizes vary by layout, with current listings showing options ranging from approximately 540 sq. ft. to more than 1,500 sq. ft.
LOCATION
Al Hamsa 1 is located in Al Mamsha, Muwaileh, Sharjah, placing residents in one of Sharjah's growing residential destinations. Al Mamsha is designed as a pedestrian-friendly community with residential buildings, retail, leisure, greenery, and everyday conveniences within a walkable environment.
The location provides convenient connectivity to major roads and important destinations across Sharjah and Dubai. University City of Sharjah is approximately 4 minutes away, 06 Mall and Sharjah Industrial Area are around 5 minutes away, Sharjah International Airport is approximately 10 minutes away, and Dubai International Airport is around 15 minutes away.
DEVELOPMENT & DESIGN
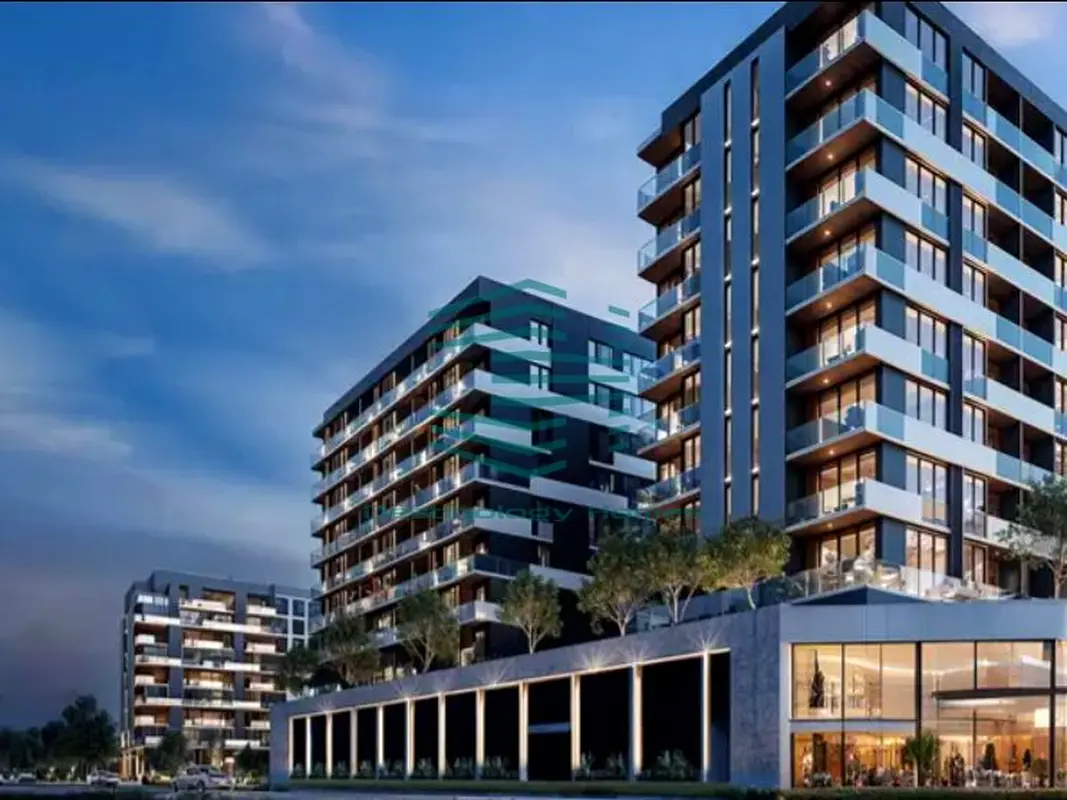
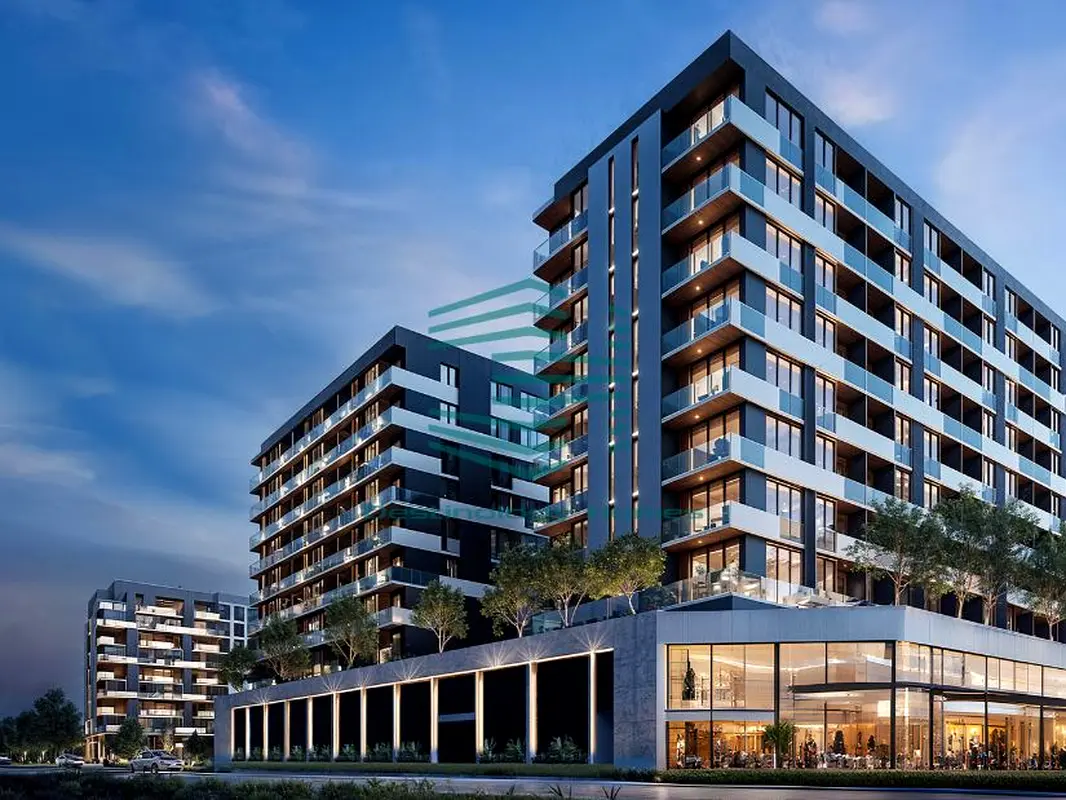
Al Mamsha Hamsa consists of contemporary residential buildings integrated with landscaped surroundings, greenery, and community spaces. The development was introduced as a pedestrian-oriented residential destination with a strong emphasis on modern urban living and family-friendly amenities. The overall Hamsa development comprises three contemporary buildings and 420 residential units across approximately 50,000 square metres of built-up area.
The architecture combines clean contemporary lines with spacious windows and balconies, while the surrounding landscaping creates a calm environment away from the busy city atmosphere.
RESIDENTIAL UNITS
Al Hamsa 1 offers:
• 1-bedroom apartments
• 2-bedroom apartments
• 3-bedroom apartments
• Modern kitchens
• Spacious living and dining areas
• Contemporary bathrooms
• Built-in storage in selected layouts
• Balconies in selected residences
• Community and landscaped views in selected units
• Covered parking
A published Hamsa 1 floor plan, for example, shows a 1-bedroom layout with a living/dining room, kitchen, bedroom, bathroom and powder room, with the specific unit configuration and dimensions varying by type.
AMENITIES
Residents can benefit from a comprehensive range of lifestyle facilities designed around wellness, recreation, and community living, including:
• Swimming pools
• Indoor swimming facilities
• Gymnasium
• Wellness centre
• Jogging tracks
• Yoga zones
• Meditation areas
• Children's play areas
• Landscaped gardens
• BBQ areas
• Walkable community spaces
• Sports and recreational areas
• Community spaces
• 24/7 security
• Covered parking
Additional facilities and services are planned across the wider Al Mamsha Hamsa community, including co-working and library spaces, outdoor cinema and amphitheatre areas, EV charging facilities, and smart parking.
LIFESTYLE
Al Hamsa 1 is designed for residents who value convenience, connectivity, and an active community lifestyle. The walkable environment allows residents to enjoy landscaped areas, recreational facilities, children's spaces, fitness amenities, and social areas without relying on a car for every daily activity.
The combination of residential comfort, greenery, pedestrian-friendly spaces, and nearby retail and educational destinations makes Al Mamsha particularly suitable for families, professionals, and investors looking for a modern residential property in Sharjah.
The development offers a selection of modern 1, 2, and 3-bedroom apartments, with spacious layouts, contemporary interiors, large windows, and carefully designed living spaces. Selected residences feature balconies overlooking the surrounding landscaped areas and community spaces. Available apartment sizes vary by layout, with current listings showing options ranging from approximately 540 sq. ft. to more than 1,500 sq. ft.
LOCATION
Al Hamsa 1 is located in Al Mamsha, Muwaileh, Sharjah, placing residents in one of Sharjah's growing residential destinations. Al Mamsha is designed as a pedestrian-friendly community with residential buildings, retail, leisure, greenery, and everyday conveniences within a walkable environment.
The location provides convenient connectivity to major roads and important destinations across Sharjah and Dubai. University City of Sharjah is approximately 4 minutes away, 06 Mall and Sharjah Industrial Area are around 5 minutes away, Sharjah International Airport is approximately 10 minutes away, and Dubai International Airport is around 15 minutes away.
DEVELOPMENT & DESIGN
Al Mamsha Hamsa consists of contemporary residential buildings integrated with landscaped surroundings, greenery, and community spaces. The development was introduced as a pedestrian-oriented residential destination with a strong emphasis on modern urban living and family-friendly amenities. The overall Hamsa development comprises three contemporary buildings and 420 residential units across approximately 50,000 square metres of built-up area.
The architecture combines clean contemporary lines with spacious windows and balconies, while the surrounding landscaping creates a calm environment away from the busy city atmosphere.
RESIDENTIAL UNITS
Al Hamsa 1 offers:
• 1-bedroom apartments
• 2-bedroom apartments
• 3-bedroom apartments
• Modern kitchens
• Spacious living and dining areas
• Contemporary bathrooms
• Built-in storage in selected layouts
• Balconies in selected residences
• Community and landscaped views in selected units
• Covered parking
A published Hamsa 1 floor plan, for example, shows a 1-bedroom layout with a living/dining room, kitchen, bedroom, bathroom and powder room, with the specific unit configuration and dimensions varying by type.
AMENITIES
Residents can benefit from a comprehensive range of lifestyle facilities designed around wellness, recreation, and community living, including:
• Swimming pools
• Indoor swimming facilities
• Gymnasium
• Wellness centre
• Jogging tracks
• Yoga zones
• Meditation areas
• Children's play areas
• Landscaped gardens
• BBQ areas
• Walkable community spaces
• Sports and recreational areas
• Community spaces
• 24/7 security
• Covered parking
Additional facilities and services are planned across the wider Al Mamsha Hamsa community, including co-working and library spaces, outdoor cinema and amphitheatre areas, EV charging facilities, and smart parking.
LIFESTYLE
Al Hamsa 1 is designed for residents who value convenience, connectivity, and an active community lifestyle. The walkable environment allows residents to enjoy landscaped areas, recreational facilities, children's spaces, fitness amenities, and social areas without relying on a car for every daily activity.
The combination of residential comfort, greenery, pedestrian-friendly spaces, and nearby retail and educational destinations makes Al Mamsha particularly suitable for families, professionals, and investors looking for a modern residential property in Sharjah.
Posted on: 25th August 2026
Mortgage Calculator
UAE Residency Status
AED
AED
%
Years
%
Monthly Payment
AED 0
Principal
AED 1,247,200
Interest
AED 0
Total Loan Amount
AED 0
0%100%
Interest
Principal
Amenities

Maids Room

Study
+33 More

Central A/C & Heating

Balcony

Private Garden

Private Gym

Private Jacuzzi

Shared Pool

Shared Spa

Security

Covered Parking

View of Water

Pets Allowed

Double Glazed Windows

Day Care Center

Electricity Backup

First Aid Medical Center

Service Elevators

Prayer Room

Laundry Room

Broadband Internet

Business Center

Intercom

ATM Facility

Kids Play Area

Maintenance Staff

CCTV Security

Cafeteria or Canteen

Facilities for Disabled

Storage Areas

Cleaning Services

Barbeque Area

Lobby in Building

Waste Disposal
Project Information
Map View
Hamsa, Al Mamsha, Muwaileh Commercial, Sharjah, UAE

More Info
RERA

38994
Reference ID
Ale-HAMS-40002
BRN (DLD)
83893


Similar Properties



- Accounting / Finance
- Automobile
- Beauty / Salon
- Cleaner / Housekeeper
- Construction
- Cook / Chef
- Customer Service / Call Centre
- Data Management & Analysis
- Design
- Driver / Delivery
- Education
- Engineering
- Event Management & Operations
- Handyman / Technician
- HR / Admin
- Information Technology
- Legal Services
- Logistics & Distribution
- Manufacturing / Warehouse
- Marine Captain / Crew
- Marketing / Advertising
- Media, Art & Entertainment
- Medical / Healthcare
- Real Estate
- Restaurant Operations
- Sales / Business Development
- Secretarial / Front Office
- Security / Guard
- Sports & Fitness
- Travel & Hospitality
- Others
- Jobs Wanted
- Electronics
- Computers & Networking
- Business & Industrial
- Home Appliances
- Sports Equipment
- Clothing & Accessories
- Cameras & Imaging
- Jewelry & Watches
- Pets
- Musical Instruments
- Gaming
- Baby Items
- Toys
- Tickets & Vouchers
- Collectibles
- Books
- Music
- Free Stuff
- Lost/Found
- DVDs & Movies
- Furniture, Home & Garden
- Mobile Phones & Tablets
العربية