Off-Plan
Initial Sale

1 / 32
AED
1,600,000
Est. Payment AED 0/mo

2 beds

3 baths

1,637 sqft

Sakura Gardens, Falcon City of Wonders, Dubai, UAE
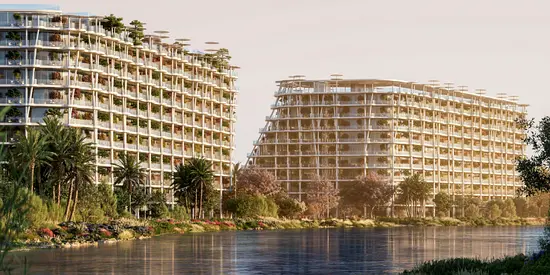
SPACIOUS LAYOUT 2BHK+ DLD WAIVER FULL LAGOON VIEW/ HIGH FLOOR /40% POST HANDOVER
Type
Apartment
Purpose
Sale
Furnishing
Unfurnished
Updated
5th October 2026
Completion Status
Off-Plan
Payment Plan
55/45

Handover
Q4 2028
Developer
HRE Development
Project Name
Sakura Gardens
Sakura Gardens
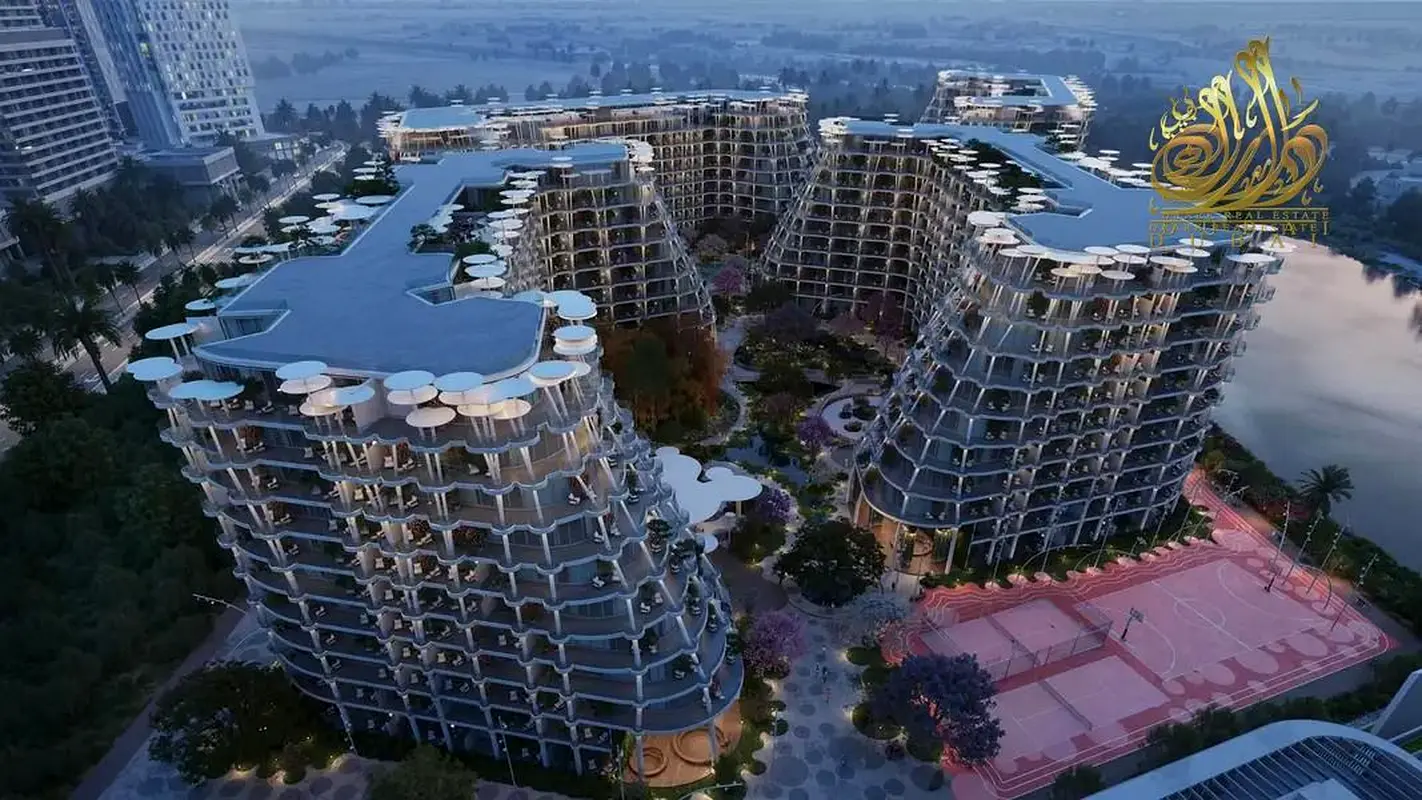
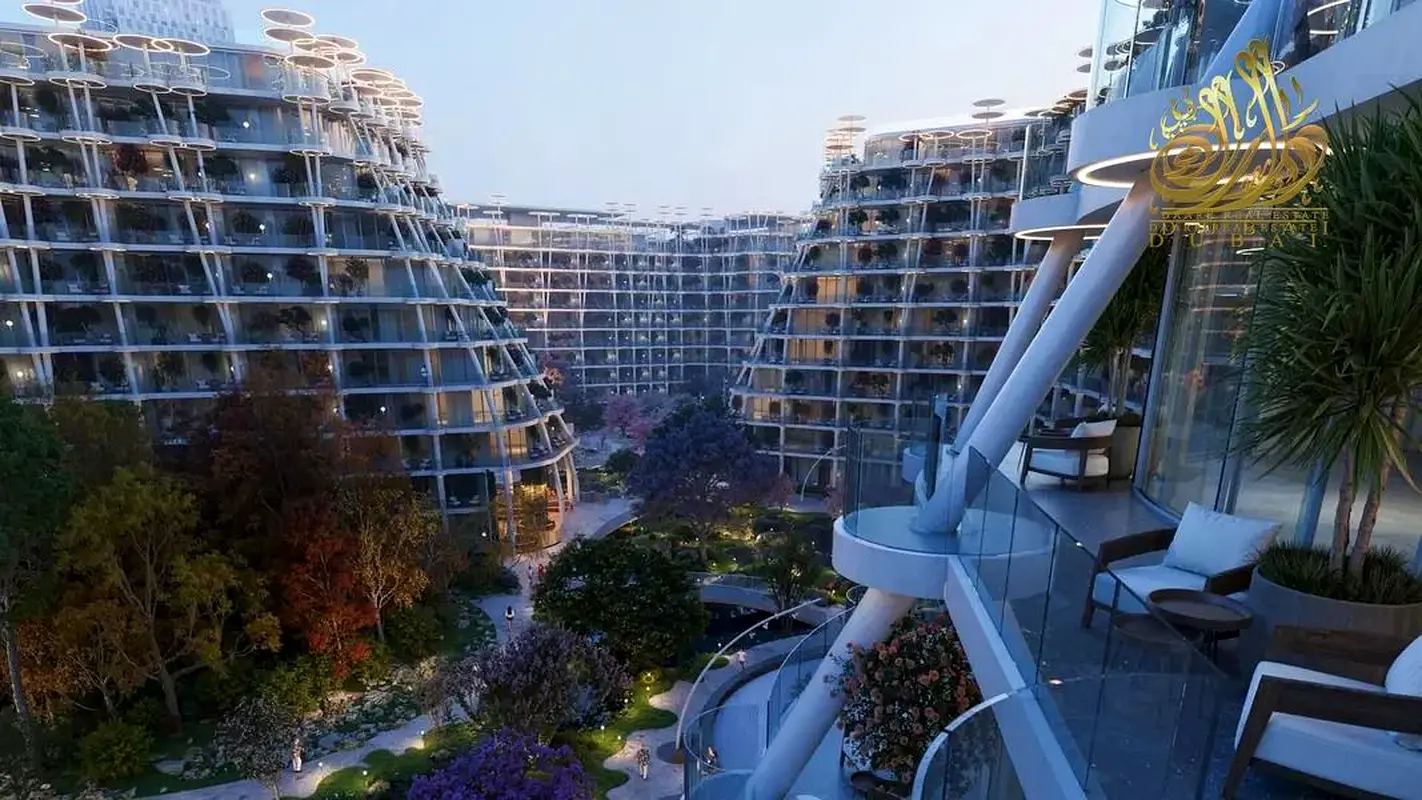
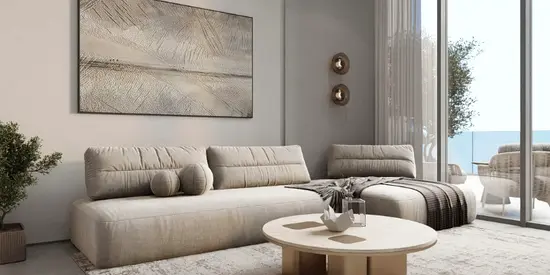
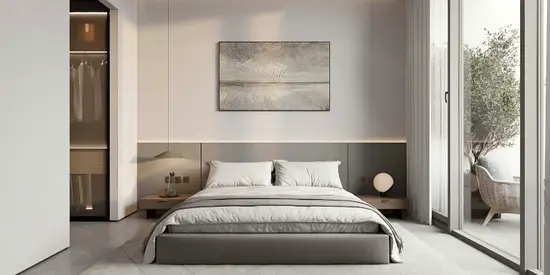
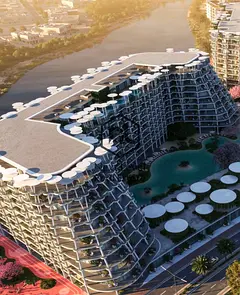
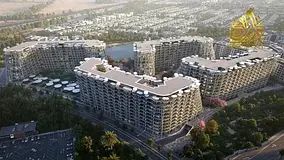
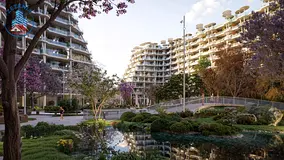
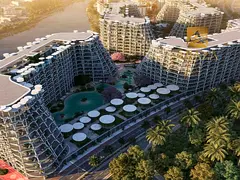
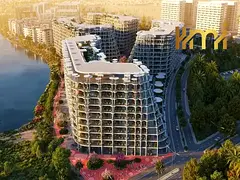
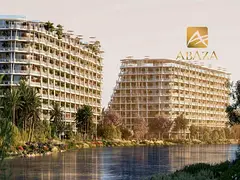
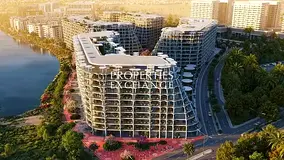
HRE’s first resort-style sanctuary where Japanese-inspired simplicity meets modern living. Designed for calm, this car-free community blends nature, architecture and wellbeing across 50% landscaped grounds, shaded pathways, serene courtyards and sculptural water gardens.
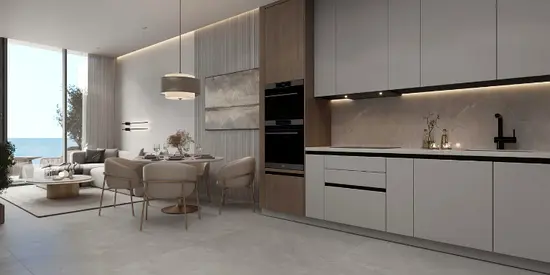
Homes range from studios and 1-bed apartments to 4-bed + study, duplexes and 2–4 bed townhomes, fully furnished with smart home integration.
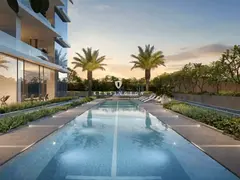
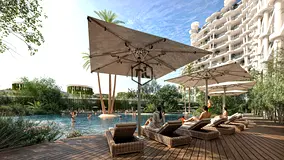
Wellness and leisure amenities include a lagoon-style central pool, infinity rooftop pool, rooftop wellness deck, indoor sauna and jacuzzi, yoga & meditation platforms, aromatherapy walkways and a serenity pavilion. Active living features ground and rooftop gyms, outdoor gym stations, dual running tracks, padel and basketball courts, bike parking and EV charging.
Amenities
__________
Electric Car Charger
Swimming Pool
Gym
Landscaped Gardens
Spa
Yoga Space
Clubhouse
Restaurant
Rooftop Terrace
Sports Court
Sauna
Function Room
Games Room
Walking Trail
Coworking
Jacuzzi
Running Track
Basketball Court
Kindergarten
Location
_________
05 Min Emirates Road (E611)
05 Min IMG Worlds of Adventure
07 Min Global Village
10 Min Al Barari
10 Min Arabian Ranches
12 Min Habtoor Polo Club
22 Min Dubai International Airport
25 Min Burj Khalifa
For more info. Contact me . .
HRE’s first resort-style sanctuary where Japanese-inspired simplicity meets modern living. Designed for calm, this car-free community blends nature, architecture and wellbeing across 50% landscaped grounds, shaded pathways, serene courtyards and sculptural water gardens.
Homes range from studios and 1-bed apartments to 4-bed + study, duplexes and 2–4 bed townhomes, fully furnished with smart home integration.
Wellness and leisure amenities include a lagoon-style central pool, infinity rooftop pool, rooftop wellness deck, indoor sauna and jacuzzi, yoga & meditation platforms, aromatherapy walkways and a serenity pavilion. Active living features ground and rooftop gyms, outdoor gym stations, dual running tracks, padel and basketball courts, bike parking and EV charging.
Amenities
__________
Electric Car Charger
Swimming Pool
Gym
Landscaped Gardens
Spa
Yoga Space
Clubhouse
Restaurant
Rooftop Terrace
Sports Court
Sauna
Function Room
Games Room
Walking Trail
Coworking
Jacuzzi
Running Track
Basketball Court
Kindergarten
Location
_________
05 Min Emirates Road (E611)
05 Min IMG Worlds of Adventure
07 Min Global Village
10 Min Al Barari
10 Min Arabian Ranches
12 Min Habtoor Polo Club
22 Min Dubai International Airport
25 Min Burj Khalifa
For more info. Contact me . .
Posted on: 19th August 2026
Mortgage Calculator
UAE Residency Status
AED
AED
%
Years
%
Monthly Payment
AED 0
Principal
AED 1,280,000
Interest
AED 0
Total Loan Amount
AED 0
0%100%
Interest
Principal
Building Information

Building Name
Skyhills Gardens - A
Floors
11
Swimming Pools
1
Parking Spaces
352
Building Area
636,210 sqft
Elevators
6
Amenities

Concierge Service

Central A/C & Heating
+29 More

Private Garden

Private Gym

Private Jacuzzi

Shared Pool

Shared Spa

Security

Pets Allowed

Double Glazed Windows

Day Care Center

Electricity Backup

First Aid Medical Center

Service Elevators

Prayer Room

Laundry Room

Broadband Internet

Business Center

Intercom

ATM Facility

Kids Play Area

Maintenance Staff

CCTV Security

Cafeteria or Canteen

Facilities for Disabled

Storage Areas

Cleaning Services

Barbeque Area

Lobby in Building

Waste Disposal
Project Information
Project Name
Sakura Gardens By Hre
Developer
HRE REAL ESTATE DEVELOPMENT L.L.C
Project Status
Active
Completion
4%
Last Inspected
September, 2026
Handover
December, 2028
Source: Dubai Land Department (DLD)

Map View
Sakura Gardens, Falcon City of Wonders, Dubai, UAE

More Info
Zone Name

Wadi Al Safa 2
Registered Agency
DAARK REAL ESTATE BROKER L.L.C
RERA
23393
Reference ID
SAL-md6RVB
BRN (DLD)
79281
Permit

To know more about the rules and regulations visit the Land Department Website.


Similar Properties



- Accounting / Finance
- Automobile
- Beauty / Salon
- Cleaner / Housekeeper
- Construction
- Cook / Chef
- Customer Service / Call Centre
- Data Management & Analysis
- Design
- Driver / Delivery
- Education
- Engineering
- Event Management & Operations
- Handyman / Technician
- HR / Admin
- Information Technology
- Legal Services
- Logistics & Distribution
- Manufacturing / Warehouse
- Marine Captain / Crew
- Marketing / Advertising
- Media, Art & Entertainment
- Medical / Healthcare
- Real Estate
- Restaurant Operations
- Sales / Business Development
- Secretarial / Front Office
- Security / Guard
- Sports & Fitness
- Travel & Hospitality
- Others
- Jobs Wanted
- Electronics
- Computers & Networking
- Business & Industrial
- Home Appliances
- Sports Equipment
- Clothing & Accessories
- Cameras & Imaging
- Jewelry & Watches
- Pets
- Musical Instruments
- Gaming
- Baby Items
- Toys
- Tickets & Vouchers
- Collectibles
- Books
- Music
- Free Stuff
- Lost/Found
- DVDs & Movies
- Furniture, Home & Garden
- Mobile Phones & Tablets
العربية