
Verified
Off-Plan
Initial Sale

1 / 29
AED
1,505,400
Est. Payment AED 0/mo

2 beds

3 baths

1,157 sqft

California Residences, California Village, Dubai, UAE
Pay 60% on Completion | 2BR Apartment | California Residences | Multiple Views

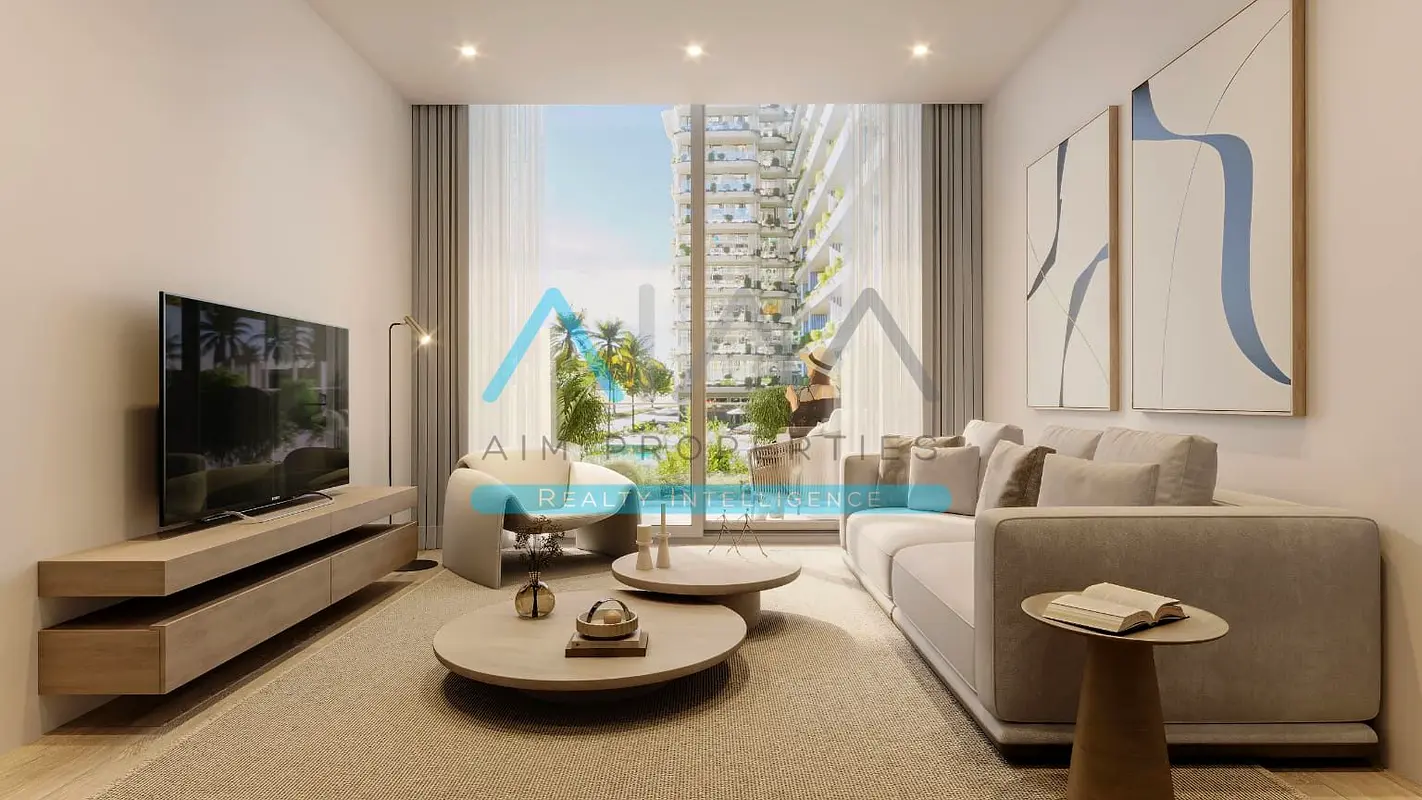
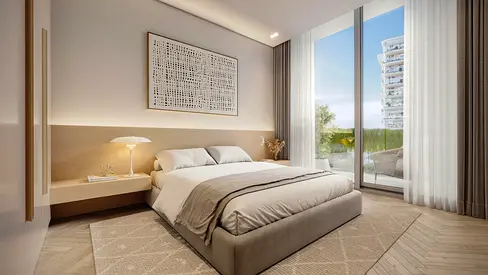
This 2-bedroom residential apartment in California Residences at California Village, Wadi Al Safa 4, is offered for sale. The home features a practical layout with contemporary interiors, garden-facing living spaces, and access to a range of shared community facilities. Large windows and balconies provide varied outlooks across the development and surrounding green areas.
Key Features:
- 2 Bedrooms
- 3 Bathrooms
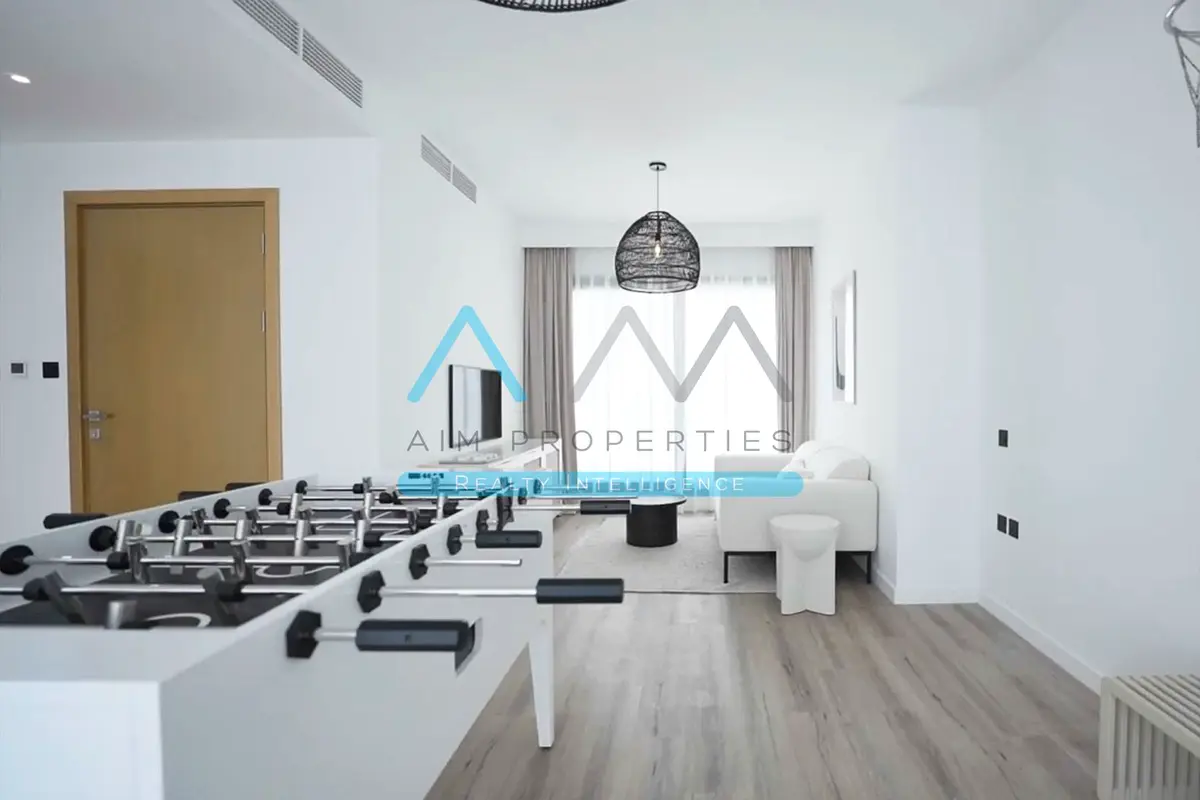
- Furnished interiors
- Balcony / Terrace
- Garden-view living room
- Primary bedroom with outdoor access
- Wood-effect flooring
- Built-in lighting details
- Floor-to-ceiling glazing
- Open-plan layout
Amenities:
- Swimming pool
- Gym / Health club
- Barbecue area
- Lawn / Garden
- Community clubhouse
- Indoor lounge areas
- Poolside seating zones
- Multiple courtyard spaces
- Walking paths with landscaping
- Kids-friendly outdoor areas
- Community and pool views
- Park green surroundings
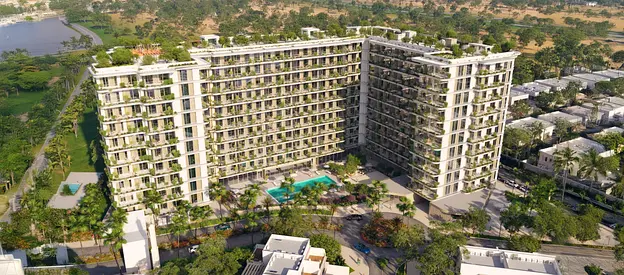
Located within California Village, the community is designed with landscaped promenades, palm-lined walkways, and central courtyards. Residents benefit from a mix of low-rise and mid-rise buildings, townhouse rows, and planned internal roads that support convenient vehicle and pedestrian circulation.
The wider area offers access to nearby residential and commercial clusters, with modern low-rise projects, sales gallery facilities, and planned retail and service options. Connectivity to major Dubai road networks from Wadi Al Safa 4 allows straightforward travel to established hubs for shopping, dining, education, and healthcare.
Views from the apartment and shared spaces include garden, pool, courtyard and broader community aspects, with some zones oriented toward skyline and desert surroundings. The building’s modern facade with continuous balconies, planter boxes and glass railings, together with clubhouse and lobby areas, contributes to a well-organised residential environment.
Validated Information

Mortgage Calculator
UAE Residency Status
AED
AED
%
Years
%
Monthly Payment
AED 0
Principal
AED 1,204,320
Interest
AED 0
Total Loan Amount
AED 0
Interest
Principal
Building Information
Amenities


+6 More


Project Information

Map View

More Info

Permit

To know more about the rules and regulations visit the Land Department Website.


- Accounting / Finance
- Automobile
- Beauty / Salon
- Cleaner / Housekeeper
- Construction
- Cook / Chef
- Customer Service / Call Centre
- Data Management & Analysis
- Design
- Driver / Delivery
- Education
- Engineering
- Event Management & Operations
- Handyman / Technician
- HR / Admin
- Information Technology
- Legal Services
- Logistics & Distribution
- Manufacturing / Warehouse
- Marine Captain / Crew
- Marketing / Advertising
- Media, Art & Entertainment
- Medical / Healthcare
- Real Estate
- Restaurant Operations
- Sales / Business Development
- Secretarial / Front Office
- Security / Guard
- Sports & Fitness
- Travel & Hospitality
- Others
- Jobs Wanted
- Electronics
- Computers & Networking
- Business & Industrial
- Home Appliances
- Sports Equipment
- Clothing & Accessories
- Cameras & Imaging
- Jewelry & Watches
- Pets
- Musical Instruments
- Gaming
- Baby Items
- Toys
- Tickets & Vouchers
- Collectibles
- Books
- Music
- Free Stuff
- Lost/Found
- DVDs & Movies
- Furniture, Home & Garden
- Mobile Phones & Tablets