
Verified
Off-Plan
Initial Sale


1 / 13
AED
2,887,499
Est. Payment AED 0/mo

2 beds

3 baths

1,460 sqft

Binghatti Ivory, Dubai Healthcare City Phase 2, Al Jaddaf, Dubai, UAE
Iconic 2BR | Burj Khalifa Views | 8% ROI
Type
Apartment
Purpose
Sale
Furnishing
Unfurnished
Updated
6th July 2026
Completion Status
Off-Plan
Payment Plan
20/80

Handover
Q4 2025
Developer
Binghatti Developers
Project Name
Binghatti Ivory
Binghatti Ivory: Architectural Excellence in Al Jaddaf
The Concept
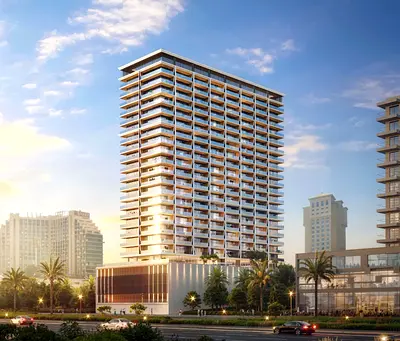
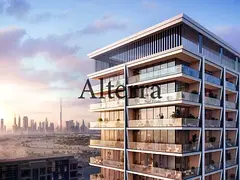
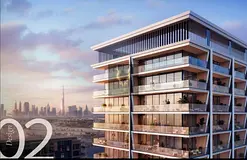
Design: A 25-storey masterpiece featuring Binghatti signature "twisted" balcony architecture.
Materials: A blend of crystalline glass, metal mesh, and brushed brass.
Vibe: Modern luxury meets resort-style urban living.
Key Details (2026)
Status: Final construction phase; handover projected for Q1 2026.
Structure: 20 Residential floors | 3 Podium levels | 2 Basements.
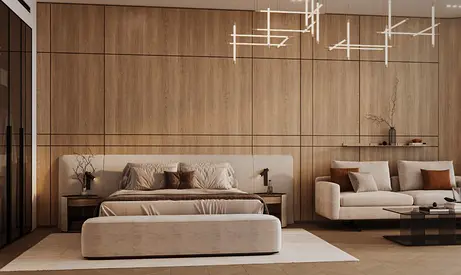
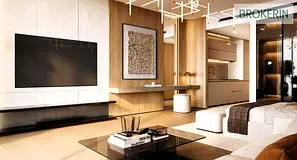
Interiors: Delivered unfurnished with premium tan oak, black glass, and exotic green porcelain.
Kitchens: Fully equipped with high-end appliances.
Prime Location
District: Al Jaddaf (Dubai Healthcare City Phase 2).
Downtown/Burj Khalifa: 8–10 Minutes.
Dubai Int. Airport: 12 Minutes.
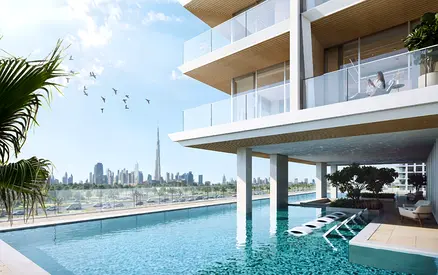
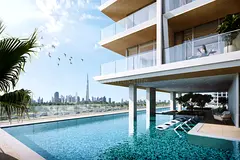
Views: Unobstructed vistas of the Burj Khalifa and Dubai Creek.
Lifestyle & Amenities
Wellness: State-of-the-art gym, adult infinity pool, and dedicated kids’ pool.
Leisure: Rooftop retreat, sunken garden seating, and a mini-golf course.
Convenience: 24/7 concierge, retail outlets, and 5 levels of parking.
The 2-Bedroom Specialty
Signature Views: Prime corner positioning to guarantee unobstructed Burj Khalifa and Dubai Creek views.
The "Twisted" Terrace: Expansive, deep-set balconies designed to maximize outdoor living space and natural light.
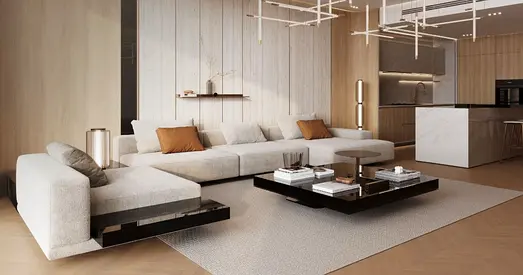
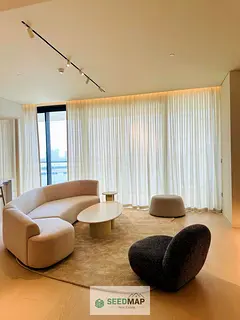
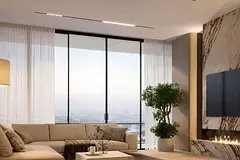
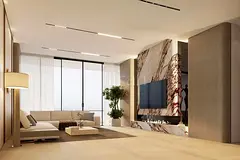
Luxury Finish: Bathrooms finished in exotic green porcelain and living areas featuring tan oak wood and black-tinted glass.
Smart Space: Designed with a seamless flow between the open-plan gourmet kitchen and the grand living hall.
The Investment
Projected ROI: 6% – 8% (High rental demand in Al Jaddaf hub).
Service Charge: AED 15 per sq. ft.
Units: 332 total residential units.
The Concept
Design: A 25-storey masterpiece featuring Binghatti signature "twisted" balcony architecture.
Materials: A blend of crystalline glass, metal mesh, and brushed brass.
Vibe: Modern luxury meets resort-style urban living.
Key Details (2026)
Status: Final construction phase; handover projected for Q1 2026.
Structure: 20 Residential floors | 3 Podium levels | 2 Basements.
Interiors: Delivered unfurnished with premium tan oak, black glass, and exotic green porcelain.
Kitchens: Fully equipped with high-end appliances.
Prime Location
District: Al Jaddaf (Dubai Healthcare City Phase 2).
Downtown/Burj Khalifa: 8–10 Minutes.
Dubai Int. Airport: 12 Minutes.
Views: Unobstructed vistas of the Burj Khalifa and Dubai Creek.
Lifestyle & Amenities
Wellness: State-of-the-art gym, adult infinity pool, and dedicated kids’ pool.
Leisure: Rooftop retreat, sunken garden seating, and a mini-golf course.
Convenience: 24/7 concierge, retail outlets, and 5 levels of parking.
The 2-Bedroom Specialty
Signature Views: Prime corner positioning to guarantee unobstructed Burj Khalifa and Dubai Creek views.
The "Twisted" Terrace: Expansive, deep-set balconies designed to maximize outdoor living space and natural light.
Luxury Finish: Bathrooms finished in exotic green porcelain and living areas featuring tan oak wood and black-tinted glass.
Smart Space: Designed with a seamless flow between the open-plan gourmet kitchen and the grand living hall.
The Investment
Projected ROI: 6% – 8% (High rental demand in Al Jaddaf hub).
Service Charge: AED 15 per sq. ft.
Units: 332 total residential units.
Posted on: 28th January 2026
Validated Information

Developer
Binghatti Developers FZE
Ownership
Freehold
Balcony Size
586 sqft
Parking Availability
Yes
Usage
Residential
Mortgage Calculator
UAE Residency Status
AED
AED
%
Years
%
Monthly Payment
AED 0
Principal
AED 2,309,999
Interest
AED 0
Total Loan Amount
AED 0
0%100%
Interest
Principal
Building Information
Building Name
Binghatti Ivory
Floors
26
Retail Centres
1
Swimming Pools
1
Parking Spaces
362
Building Area
555,603 sqft
Elevators
5
Amenities

Balcony

Private Jacuzzi
+2 More

Barbeque Area
Project Information
Project Name
Binghatti Ivory
Developer
Binghatti Developers FZE
Project Status
Active
Completion
70%
Last Inspected
January, 2026
Source: Dubai Land Department (DLD)

Map View
Binghatti Ivory, Dubai Healthcare City Phase 2, Al Jaddaf, Dubai, UAE

More Info
Permit Number

71658709624
Zone Name
Al Jadaf
Registered Agency
EMPRO PROPERTIES L.L.C
RERA
15567
Reference ID
EMPROSDP-20260063
BRN (DLD)
43473
Permit

To know more about the rules and regulations visit the Land Department Website.


Similar Properties



- Accounting / Finance
- Automobile
- Beauty / Salon
- Cleaner / Housekeeper
- Construction
- Cook / Chef
- Customer Service / Call Centre
- Data Management & Analysis
- Design
- Driver / Delivery
- Education
- Engineering
- Event Management & Operations
- Handyman / Technician
- HR / Admin
- Information Technology
- Legal Services
- Logistics & Distribution
- Manufacturing / Warehouse
- Marine Captain / Crew
- Marketing / Advertising
- Media, Art & Entertainment
- Medical / Healthcare
- Real Estate
- Restaurant Operations
- Sales / Business Development
- Secretarial / Front Office
- Security / Guard
- Sports & Fitness
- Travel & Hospitality
- Others
- Jobs Wanted
- Electronics
- Computers & Networking
- Business & Industrial
- Home Appliances
- Sports Equipment
- Clothing & Accessories
- Cameras & Imaging
- Jewelry & Watches
- Pets
- Musical Instruments
- Gaming
- Baby Items
- Toys
- Tickets & Vouchers
- Collectibles
- Books
- Music
- Free Stuff
- Lost/Found
- DVDs & Movies
- Furniture, Home & Garden
- Mobile Phones & Tablets
العربية