
Verified
Off-Plan
Resale

1 / 9
AED
1,191,828
Est. Payment AED 0/mo

1 bed

2 baths

638 sqft

Sobha Orbis Tower E, Sobha Orbis, Motor City, Dubai, UAE
Premium Tower | Lower Floor | Resort Living & Views | Largest Layout
Type
Apartment
Purpose
Sale
Furnishing
Unfurnished
Updated
6th November 2026
Completion Status
Off-Plan
Payment Plan
80/20

Handover
Q4 2028
Developer
Sobha
Project Name
Sobha Orbis Tower E
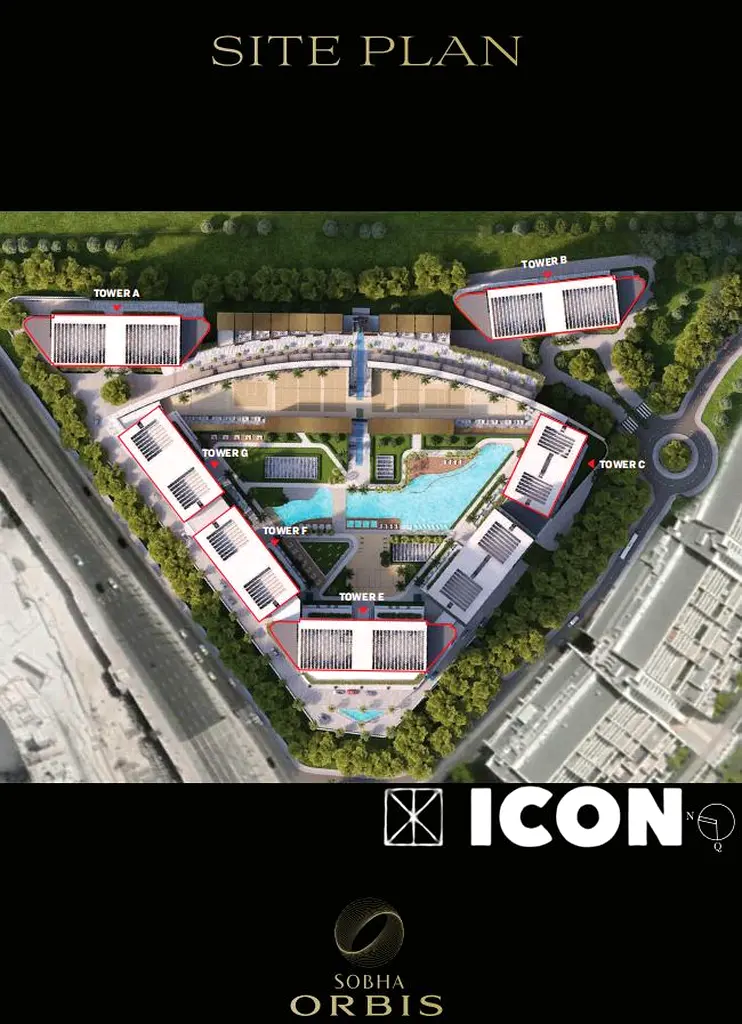
Introducing a 1-bedroom apartment in Tower E at Sobha Orbis, a new community by Sobha Realty in Motor City, built around a resort-style pool and club amenities.
The apartment
Handover: Q4 2028
Community and lifestyle
Location
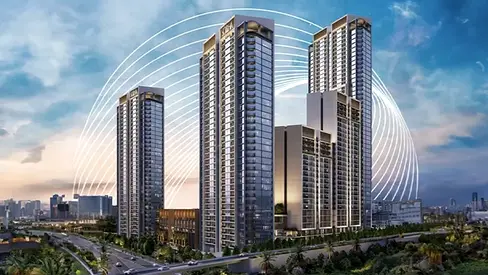
Motor City is home to the Dubai Autodrome and First Avenue Mall. Sobha Orbis is minutes from Mohammed Bin Zayed Road and Al Qudra Road. A metro station is proposed next to the community.
The apartment
- 1 bedroom (about 3.2 x 3.15 m) and 1 bathroom
- Type A
- Open-plan living and dining area with a kitchen
- Private balcony (about 3.25 x 1.3 m)
- Separate utility room
- Total area: about 638.78 sq ft
Handover: Q4 2028
Community and lifestyle
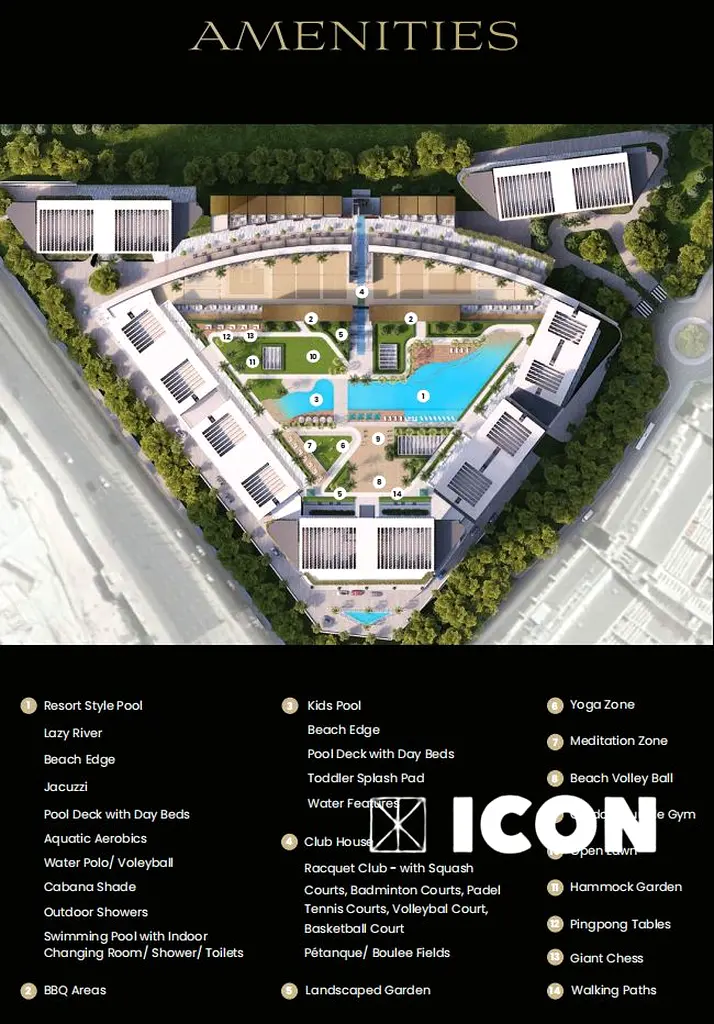
- Resort-style pool with lazy river, beach edge, jacuzzi, day-bed deck and cabanas
- Kids’ pool with toddler splash pad and water features
- Racquet club with squash, badminton, padel and basketball courts, plus a volleyball court
- Beach volleyball, a jungle gym and a giant chess set
- Yoga and meditation zones, hammock garden, open lawn, BBQ areas and walking paths
- Cafés and retail on the podium level
Location
Motor City is home to the Dubai Autodrome and First Avenue Mall. Sobha Orbis is minutes from Mohammed Bin Zayed Road and Al Qudra Road. A metro station is proposed next to the community.
Posted on: 5th November 2026
Validated Information

Developer
SOBHA L.L.C
Ownership
Freehold
Balcony Size
147 sqft
Parking Availability
Yes
Usage
Residential
Mortgage Calculator
UAE Residency Status
AED
AED
%
Years
%
Monthly Payment
AED 0
Principal
AED 953,462
Interest
AED 0
Total Loan Amount
AED 0
0%100%
Interest
Principal
Building Information
Building Name
Sobha Orbis Tower E
Floors
49
Retail Centres
3
Swimming Pools
1
Parking Spaces
3079
Building Area
1,189,614 sqft
Elevators
9
Amenities

Concierge Service

Central A/C & Heating
+20 More

Private Garden

Private Gym

Private Jacuzzi

Shared Pool

Shared Spa

Security

Double Glazed Windows

Day Care Center

Electricity Backup

First Aid Medical Center

Service Elevators

Broadband Internet

Kids Play Area

Maintenance Staff

CCTV Security

Cleaning Services

Barbeque Area

Lobby in Building

Waste Disposal
Project Information
Project Name
Sobha Orbis
Developer
SOBHA L.L.C
Project Status
Active
Completion
18%
Last Inspected
August, 2026
Handover
December, 2028
Source: Dubai Land Department (DLD)


Map View
Sobha Orbis Tower E, Sobha Orbis, Motor City, Dubai, UAE

More Info
Zone Name

Al Hebiah First
Registered Agency
ICON REAL ESTATE BROKERS EST.
RERA
1018
Reference ID
6596-XlpyNo
BRN (DLD)
67626
Permit

To know more about the rules and regulations visit the Land Department Website.


- Accounting / Finance
- Automobile
- Beauty / Salon
- Cleaner / Housekeeper
- Construction
- Cook / Chef
- Customer Service / Call Centre
- Data Management & Analysis
- Design
- Driver / Delivery
- Education
- Engineering
- Event Management & Operations
- Handyman / Technician
- HR / Admin
- Information Technology
- Legal Services
- Logistics & Distribution
- Manufacturing / Warehouse
- Marine Captain / Crew
- Marketing / Advertising
- Media, Art & Entertainment
- Medical / Healthcare
- Real Estate
- Restaurant Operations
- Sales / Business Development
- Secretarial / Front Office
- Security / Guard
- Sports & Fitness
- Travel & Hospitality
- Others
- Jobs Wanted
- Electronics
- Computers & Networking
- Business & Industrial
- Home Appliances
- Sports Equipment
- Clothing & Accessories
- Cameras & Imaging
- Jewelry & Watches
- Pets
- Musical Instruments
- Gaming
- Baby Items
- Toys
- Tickets & Vouchers
- Collectibles
- Books
- Music
- Free Stuff
- Lost/Found
- DVDs & Movies
- Furniture, Home & Garden
- Mobile Phones & Tablets
العربية