
Verified
Off-Plan
Initial Sale

1 / 15
AED
669,000
Est. Payment AED 0/mo

Studio

1 bath

341 sqft

Binghatti Wraith, Al Jaddaf, Dubai, UAE
Park-View Studio | Binghatti Wraith | Poolside Resort Amenities
Type
Apartment
Purpose
Sale
Furnishing
Unfurnished
Updated
11th November 2026
Completion Status
Off-Plan
Payment Plan
50/50

Handover
Q4 2027
Developer
Binghatti
Project Name
Binghatti Wraith
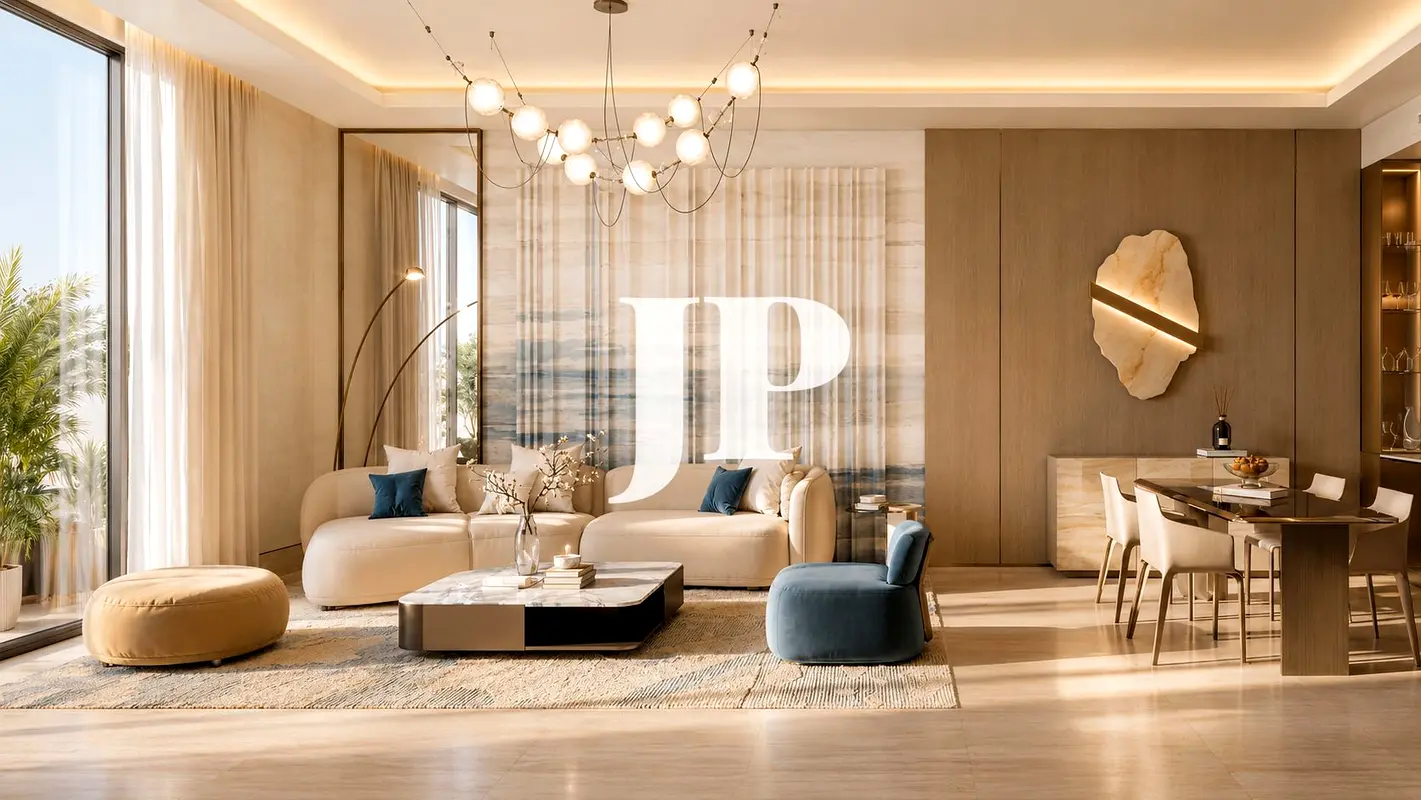
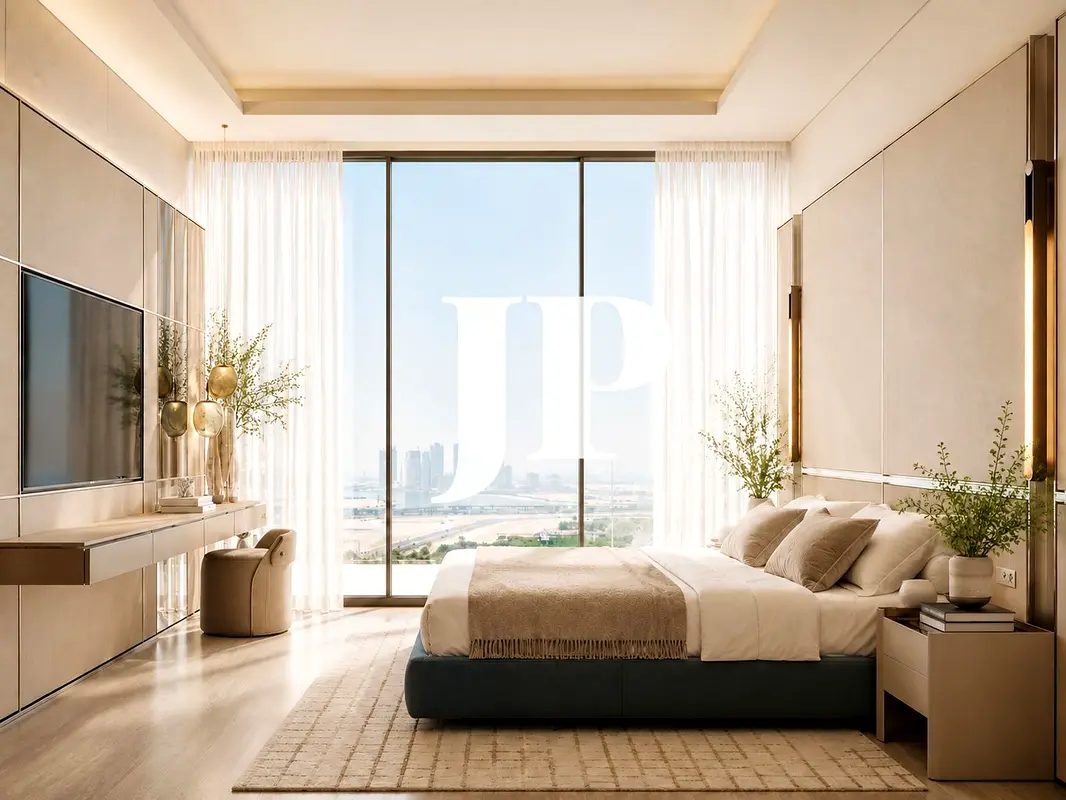
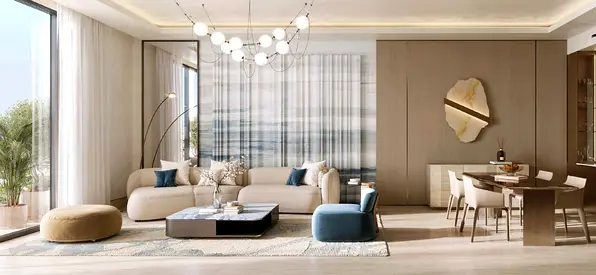
This off-plan studio apartment for sale in Binghatti Wraith at Al Jaddaf offers a compact open-plan layout with large glazing and a practical living and sleeping area. The building design focuses on city and park views, complemented by resort-style outdoor amenities and landscaped surroundings.
Key Features:
Located in Al Jaddaf, this development sits between old and new Dubai, with convenient access to Al Khail Road and Sheikh Rashid Road. Residents benefit from quick connectivity to Downtown Dubai, Business Bay and Dubai Creek areas, along with nearby community parks and landscaped walkways.
Al Jaddaf provides access to key city landmarks and lifestyle destinations, including Dubai Festival City Mall, Wafi Mall and Dubai Mall within a short drive. Ras Al Khor Wildlife Sanctuary, local schools, hospitals and public transport links support a practical and well-connected residential address for both end-users and investors.
Key Features:
- Studio layout
- 1 Bathroom
- Open-plan living space
- Floor-to-ceiling windows
- Balcony / terrace
- Downtown skyline view
- Pool and greenery views
- Modern lobby
- Gym and health club
- Swimming pool
Located in Al Jaddaf, this development sits between old and new Dubai, with convenient access to Al Khail Road and Sheikh Rashid Road. Residents benefit from quick connectivity to Downtown Dubai, Business Bay and Dubai Creek areas, along with nearby community parks and landscaped walkways.
Al Jaddaf provides access to key city landmarks and lifestyle destinations, including Dubai Festival City Mall, Wafi Mall and Dubai Mall within a short drive. Ras Al Khor Wildlife Sanctuary, local schools, hospitals and public transport links support a practical and well-connected residential address for both end-users and investors.
Posted on: 11th November 2026
Validated Information

Developer
Binghatti Developers FZE
Ownership
Freehold
Balcony Size
54 sqft
Parking Availability
Yes
Usage
Residential
Mortgage Calculator
UAE Residency Status
AED
AED
%
Years
%
Monthly Payment
AED 0
Principal
AED 535,200
Interest
AED 0
Total Loan Amount
AED 0
0%100%
Interest
Principal
Building Information
Building Name
Binghatti Wraith
Floors
20
Retail Centres
34
Swimming Pools
1
Parking Spaces
1065
Building Area
1,360,668 sqft
Elevators
14
Amenities

Concierge Service

Central A/C & Heating
+17 More

Private Garden

Private Gym

Private Jacuzzi

Shared Pool

Shared Spa

Security

View of Water

Day Care Center

Electricity Backup

First Aid Medical Center

Service Elevators

Kids Play Area

CCTV Security

Cleaning Services

Barbeque Area

Waste Disposal
Project Information
Project Name
Binghatti Wraith
Developer
Binghatti Developers FZE
Project Status
Active
Last Inspected
May, 2026
Handover
December, 2027
Source: Dubai Land Department (DLD)


Map View
Binghatti Wraith, Al Jaddaf, Dubai, UAE

More Info
Zone Name

Al Jadaf
Registered Agency
JUSUR PROPERTIES L.L.C
RERA
31487
Reference ID
105798-cuhPjH-MH
BRN (DLD)
55696
Permit

To know more about the rules and regulations visit the Land Department Website.


- Accounting / Finance
- Automobile
- Beauty / Salon
- Cleaner / Housekeeper
- Construction
- Cook / Chef
- Customer Service / Call Centre
- Data Management & Analysis
- Design
- Driver / Delivery
- Education
- Engineering
- Event Management & Operations
- Handyman / Technician
- HR / Admin
- Information Technology
- Legal Services
- Logistics & Distribution
- Manufacturing / Warehouse
- Marine Captain / Crew
- Marketing / Advertising
- Media, Art & Entertainment
- Medical / Healthcare
- Real Estate
- Restaurant Operations
- Sales / Business Development
- Secretarial / Front Office
- Security / Guard
- Sports & Fitness
- Travel & Hospitality
- Others
- Jobs Wanted
- Electronics
- Computers & Networking
- Business & Industrial
- Home Appliances
- Sports Equipment
- Clothing & Accessories
- Cameras & Imaging
- Jewelry & Watches
- Pets
- Musical Instruments
- Gaming
- Baby Items
- Toys
- Tickets & Vouchers
- Collectibles
- Books
- Music
- Free Stuff
- Lost/Found
- DVDs & Movies
- Furniture, Home & Garden
- Mobile Phones & Tablets
العربية