
Verified
Off-Plan
Resale

1 / 8
AED
820,000
Est. Payment AED 0/mo
Get Pre-Approved

1 bath

441 sqft

Binghatti Starlight, Dubai Healthcare City Phase 2, Dubai, UAE
Furnished Studio | Binghatti Starlight | Downtown City View
Type
Apartment
Purpose
Sale
Furnishing
Furnished
Updated
28th October 2026
Completion Status
Off-Plan
Payment Plan
70/30

Handover
Q3 2026
Developer
Binghatti
Project Name
Binghatti Starlight
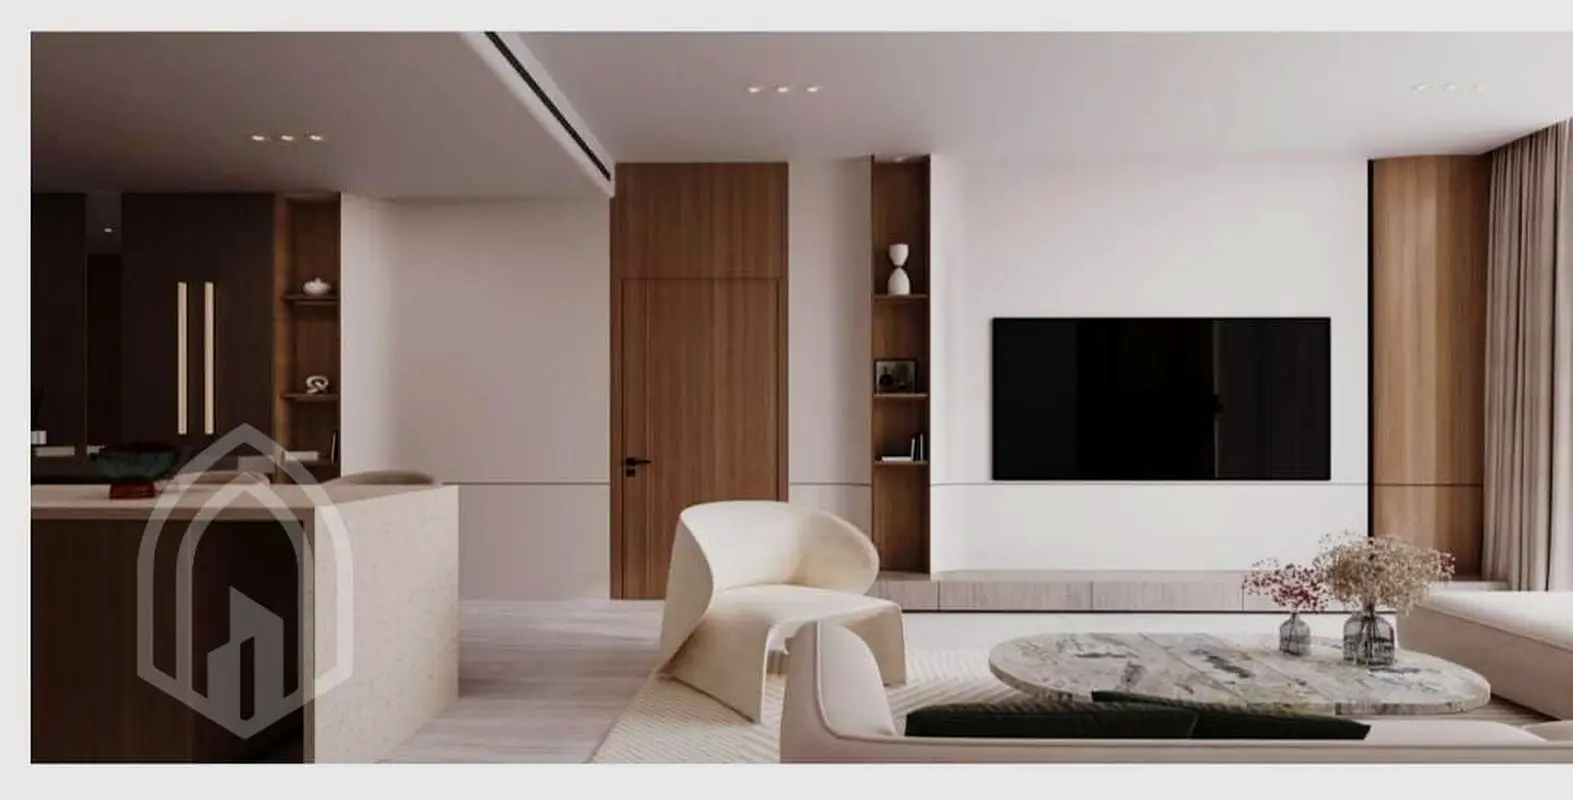
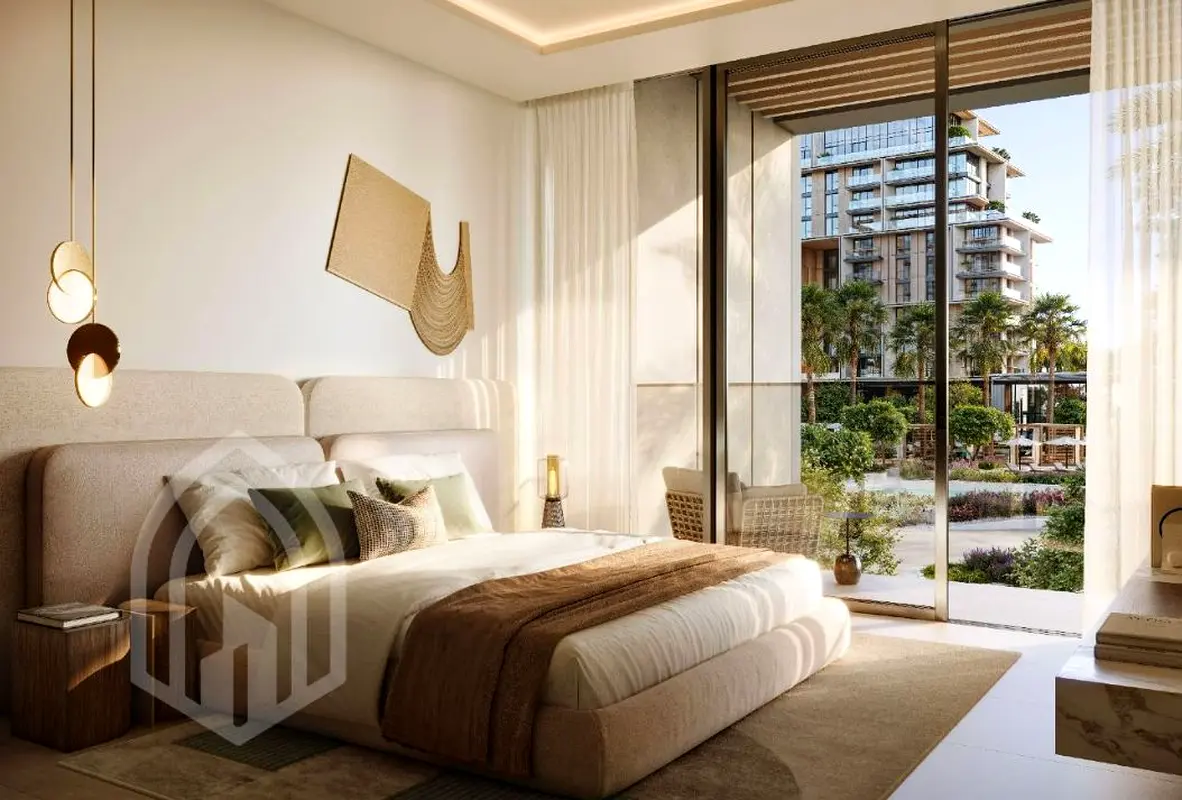
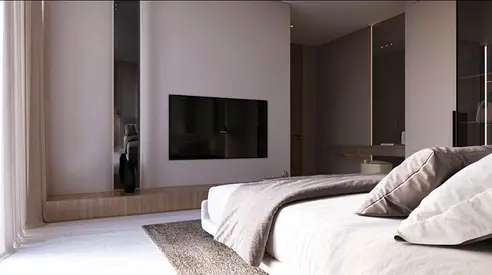
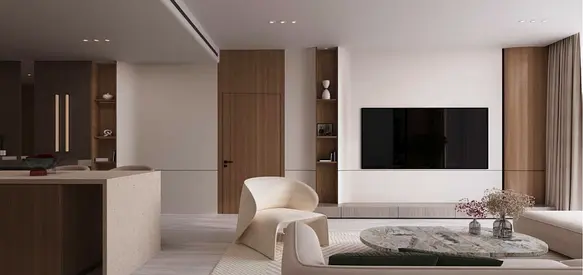
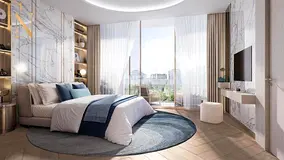
This furnished studio apartment for sale in Binghatti Starlight at Dubai Healthcare City Phase 2 offers a modern open-plan layout with integrated living, dining and kitchen areas. The unit features contemporary finishes and large windows that capture the surrounding cityscape, providing a practical residence within a new waterfront community.
Key Features:
Amenities:
Located in Dubai Healthcare City Phase 2 in Al Jadaf, the tower sits within a planned wellness and waterfront district. Residents benefit from convenient access to nearby hospitals and medical facilities, as well as quick road links towards Downtown Dubai and Dubai Mall. Dubai Creek and key destinations such as Dubai Creek Tower are reachable within a short drive, supporting both daily commuting and weekend leisure.
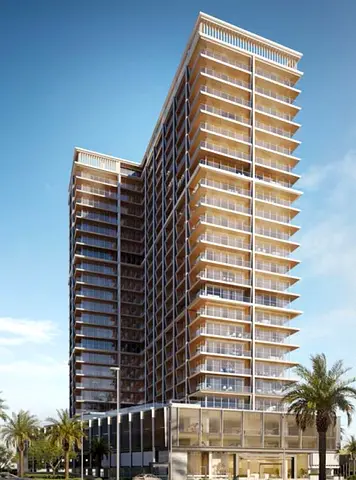
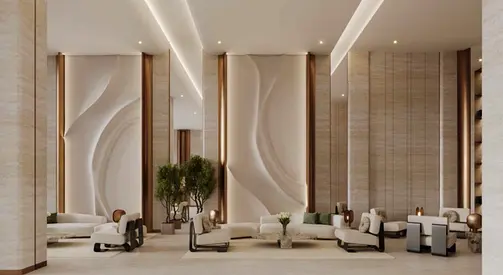
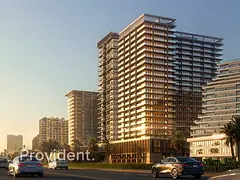
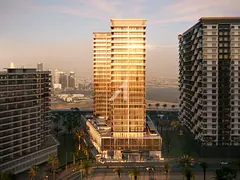
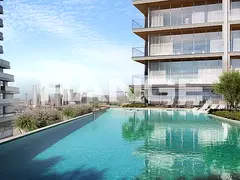
The building’s design includes podium-level recreation spaces with a pool overlooking landscaped areas and city streets. High-rise neighbouring towers, boutique hotels and retail destinations help create a mixed-use environment with walkways, greenery and urban views. Binghatti’s signature facade treatment and modern lobby spaces add a cohesive visual identity across the development.
This studio in Binghatti Starlight is suited to buyers seeking a compact residential unit in a growing healthcare-focused and waterfront corridor. The combination of furnished interiors, balcony space and access to shared amenities provides a functional base for end-users or investors looking at anticipated ROI within this emerging Al Jadaf community.
Key Features:
- Studio apartment
- 1 Bathroom
- Open-plan layout
- Living area with TV wall
- Kitchen island counter
- Furnished interior
- Balcony or terrace
- Downtown city view
- Garden view from bedroom
- Built-in shelving
Amenities:
- Swimming pool
- Jacuzzi
- Kids play area
- Parking spaces
- Lawn or garden
- Facilities for disabled
- Security and CCTV
- Elegant lobby and reception
- Concierge-style drop-off area
- Gym and leisure deck
- Broadband connectivity
- Metro/public transport access
Located in Dubai Healthcare City Phase 2 in Al Jadaf, the tower sits within a planned wellness and waterfront district. Residents benefit from convenient access to nearby hospitals and medical facilities, as well as quick road links towards Downtown Dubai and Dubai Mall. Dubai Creek and key destinations such as Dubai Creek Tower are reachable within a short drive, supporting both daily commuting and weekend leisure.
The building’s design includes podium-level recreation spaces with a pool overlooking landscaped areas and city streets. High-rise neighbouring towers, boutique hotels and retail destinations help create a mixed-use environment with walkways, greenery and urban views. Binghatti’s signature facade treatment and modern lobby spaces add a cohesive visual identity across the development.
This studio in Binghatti Starlight is suited to buyers seeking a compact residential unit in a growing healthcare-focused and waterfront corridor. The combination of furnished interiors, balcony space and access to shared amenities provides a functional base for end-users or investors looking at anticipated ROI within this emerging Al Jadaf community.
Posted on: 28th October 2026
Validated Information

Developer
Binghatti Developers FZE
Ownership
Freehold
Balcony Size
94 sqft
Parking Availability
Yes
Usage
Residential
Mortgage Calculator
UAE Residency Status
AED
AED
%
Years
%
Monthly Payment
AED 0
Building Information
Building Name
Binghatti Starlight
Floors
28
Retail Centres
1
Swimming Pools
1
Parking Spaces
551
Building Area
732,763 sqft
Elevators
6
Amenities

Central A/C & Heating

Balcony
+4 More

Shared Pool

View of Water

Electricity Backup
Project Information
Project Name
Binghatti Starlight
Developer
Binghatti Developers FZE
Project Status
Active
Completion
63%
Last Inspected
May, 2026
Source: Dubai Land Department (DLD)

Map View
Binghatti Starlight, Dubai Healthcare City Phase 2, Dubai, UAE

More Info
Zone Name

Al Jadaf
Registered Agency
NAHY REAL ESTATE L.L.C
RERA
49326
Reference ID
Binghattistarlight-Gunay
BRN (DLD)
62435
Permit

To know more about the rules and regulations visit the Land Department Website.

 Binghattistarlight-Gunay
Similar Properties


- Accounting / Finance
- Automobile
- Beauty / Salon
- Cleaner / Housekeeper
- Construction
- Cook / Chef
- Customer Service / Call Centre
- Data Management & Analysis
- Design
- Driver / Delivery
- Education
- Engineering
- Event Management & Operations
- Handyman / Technician
- HR / Admin
- Information Technology
- Legal Services
- Logistics & Distribution
- Manufacturing / Warehouse
- Marine Captain / Crew
- Marketing / Advertising
- Media, Art & Entertainment
- Medical / Healthcare
- Real Estate
- Restaurant Operations
- Sales / Business Development
- Secretarial / Front Office
- Security / Guard
- Sports & Fitness
- Travel & Hospitality
- Others
- Jobs Wanted
- Electronics
- Computers & Networking
- Business & Industrial
- Home Appliances
- Sports Equipment
- Clothing & Accessories
- Cameras & Imaging
- Jewelry & Watches
- Pets
- Musical Instruments
- Gaming
- Baby Items
- Toys
- Tickets & Vouchers
- Collectibles
- Books
- Music
- Free Stuff
- Lost/Found
- DVDs & Movies
- Furniture, Home & Garden
- Mobile Phones & Tablets
العربية