
Verified
Off-Plan
Initial Sale
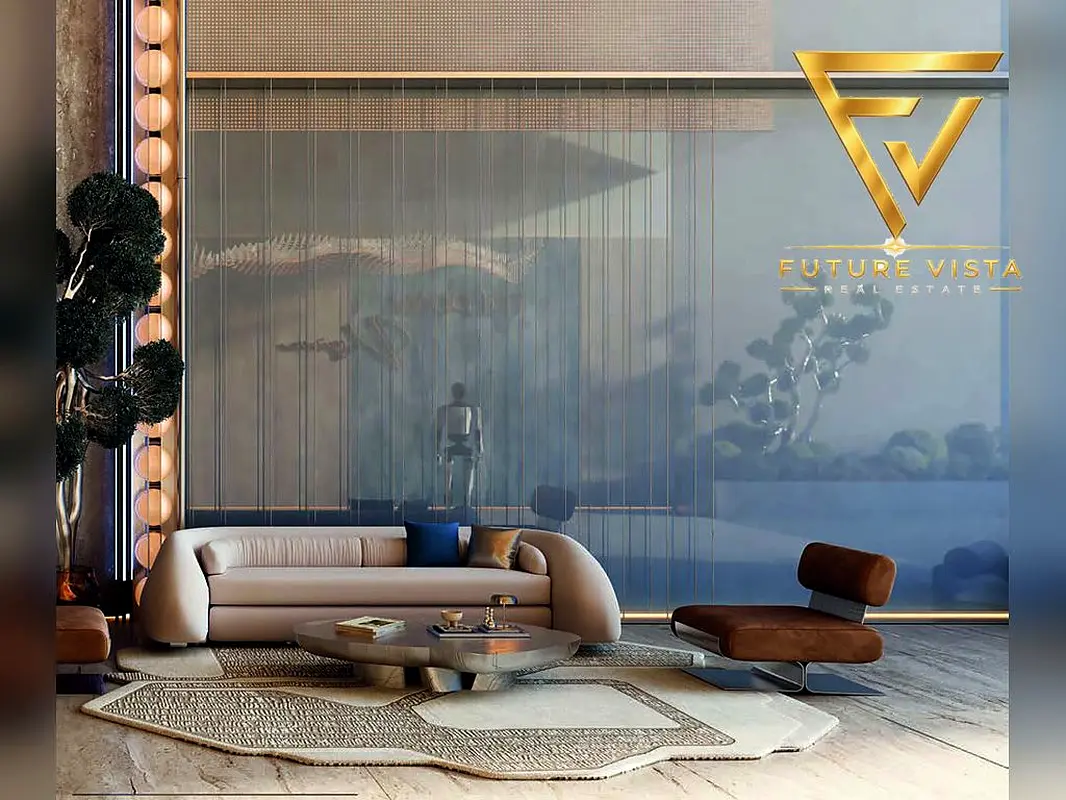
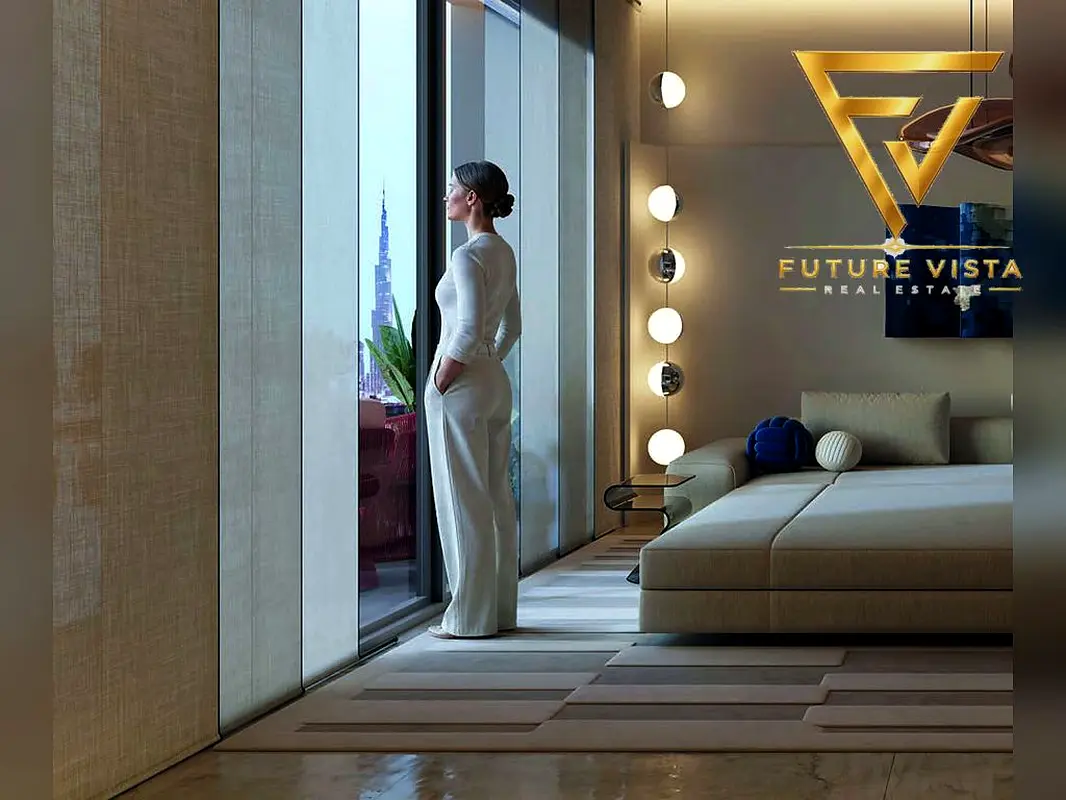

1 / 25
AED
1,819,000
Est. Payment AED 0/mo

2 beds

3 baths

1,315 sqft

Treppan Vision, Dubai Land Residence Complex (DLRC), Dubai, UAE
36% POST-HANDOVER | AI HOME | 1% MONTHLY
Type
Apartment
Purpose
Sale
Furnishing
Furnished
Updated
28th October 2026
Completion Status
Off-Plan
Payment Plan
100/0

Handover
Q2 2029
Developer
Fakhruddin Properties
Project Name
Treppan Vision
TRÉPPAN VISION | AI-POWERED LIVING IN DLRC
Tréppan Vision by Fakhruddin brings residences, offices and retail together in one future-focused destination. Advanced robotics, AI-enabled smart homes and wellness-driven design create a highly differentiated asset for investors seeking something beyond a conventional apartment tower.
Payment Plan
10% Booking | 44% During Construction | 10% On Handover | 36% Over 3 Years Post-Handover
Prime Location & Connectivity
• Prime DLRC location
• 10 min to Global Village
• 10 min to IMG Worlds
• 15 min to Dubai Outlet Mall
• Easy access across Dubai
Signature Features
• Building-Wide Robotics
• AI Smart Homes with HomeSoul
• Rooftop Infinity Pool
• Greenhouse Café
• Zen & Reflexology Gardens
• Co-Working Spaces
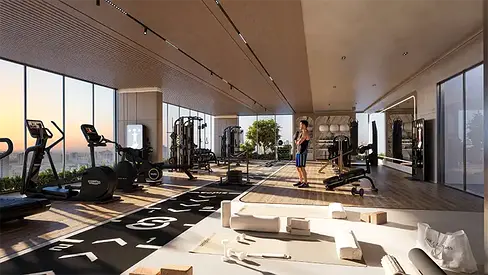
• 20+ Amenities
Why Choose Tréppan Vision?
• 3-year post-handover plan
• 36% payable after keys
• Mixed-use destination
• Smart & wellness-led concept
• From AED 660K
• Handover Q2 2029
Invest in What the Market Hasn’t Seen Yet
Contact us for current prices, layouts and the strongest available units.
Posted on: 27th October 2026
Validated Information

Developer
FAKHRUDDIN PROPERTIES DEVELOPMENT L.L.C
Ownership
Freehold
Balcony Size
361 sqft
Parking Availability
Yes
Usage
Residential
Mortgage Calculator
UAE Residency Status
AED
AED
%
Years
%
Monthly Payment
AED 0
Principal
AED 1,455,200
Interest
AED 0
Total Loan Amount
AED 0
0%100%
Interest
Principal
Building Information
Building Name
Treppan Vision
Floors
20
Retail Centres
7
Swimming Pools
1
Parking Spaces
558
Building Area
672,866 sqft
Offices
48
Elevators
8
Amenities

Concierge Service

Central A/C & Heating
+29 More

Private Garden

Private Gym

Private Jacuzzi

Shared Pool

Shared Spa

Security

Covered Parking

Pets Allowed

Double Glazed Windows

Day Care Center

Electricity Backup

First Aid Medical Center

Service Elevators

Prayer Room

Laundry Room

Broadband Internet

Business Center

Intercom

ATM Facility

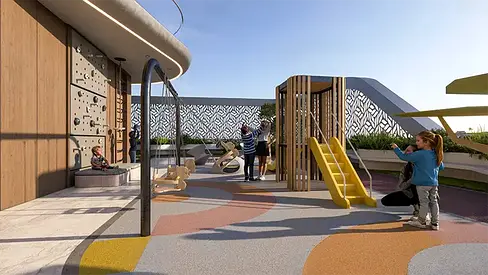
Kids Play Area

Maintenance Staff

CCTV Security

Cafeteria or Canteen

Facilities for Disabled

Cleaning Services

Barbeque Area

Lobby in Building

Waste Disposal
Project Information
Project Name
Treppan Vision
Developer
FAKHRUDDIN PROPERTIES DEVELOPMENT L.L.C
Project Status
Active
Last Inspected
July, 2026
Handover
May, 2029
Source: Dubai Land Department (DLD)
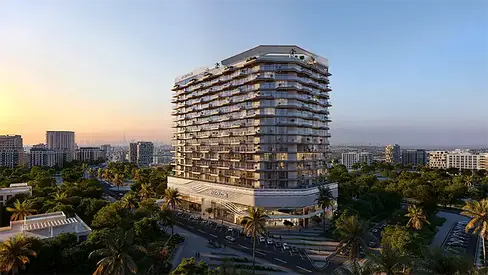

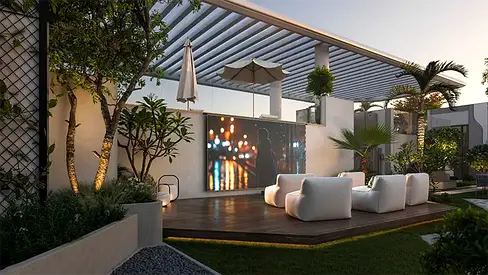
Map View
Treppan Vision, Dubai Land Residence Complex (DLRC), Dubai, UAE

More Info
Zone Name

Wadi Al Safa 5
Registered Agency
FUTURE VISTA REAL ESTATE L.L.C S.O.C
RERA
63236
Reference ID
109945-mrUJ3f-YM
BRN (DLD)
86559
Permit

To know more about the rules and regulations visit the Land Department Website.


Similar Properties


- Accounting / Finance
- Automobile
- Beauty / Salon
- Cleaner / Housekeeper
- Construction
- Cook / Chef
- Customer Service / Call Centre
- Data Management & Analysis
- Design
- Driver / Delivery
- Education
- Engineering
- Event Management & Operations
- Handyman / Technician
- HR / Admin
- Information Technology
- Legal Services
- Logistics & Distribution
- Manufacturing / Warehouse
- Marine Captain / Crew
- Marketing / Advertising
- Media, Art & Entertainment
- Medical / Healthcare
- Real Estate
- Restaurant Operations
- Sales / Business Development
- Secretarial / Front Office
- Security / Guard
- Sports & Fitness
- Travel & Hospitality
- Others
- Jobs Wanted
- Electronics
- Computers & Networking
- Business & Industrial
- Home Appliances
- Sports Equipment
- Clothing & Accessories
- Cameras & Imaging
- Jewelry & Watches
- Pets
- Musical Instruments
- Gaming
- Baby Items
- Toys
- Tickets & Vouchers
- Collectibles
- Books
- Music
- Free Stuff
- Lost/Found
- DVDs & Movies
- Furniture, Home & Garden
- Mobile Phones & Tablets
العربية