
Verified
Off-Plan
Initial Sale
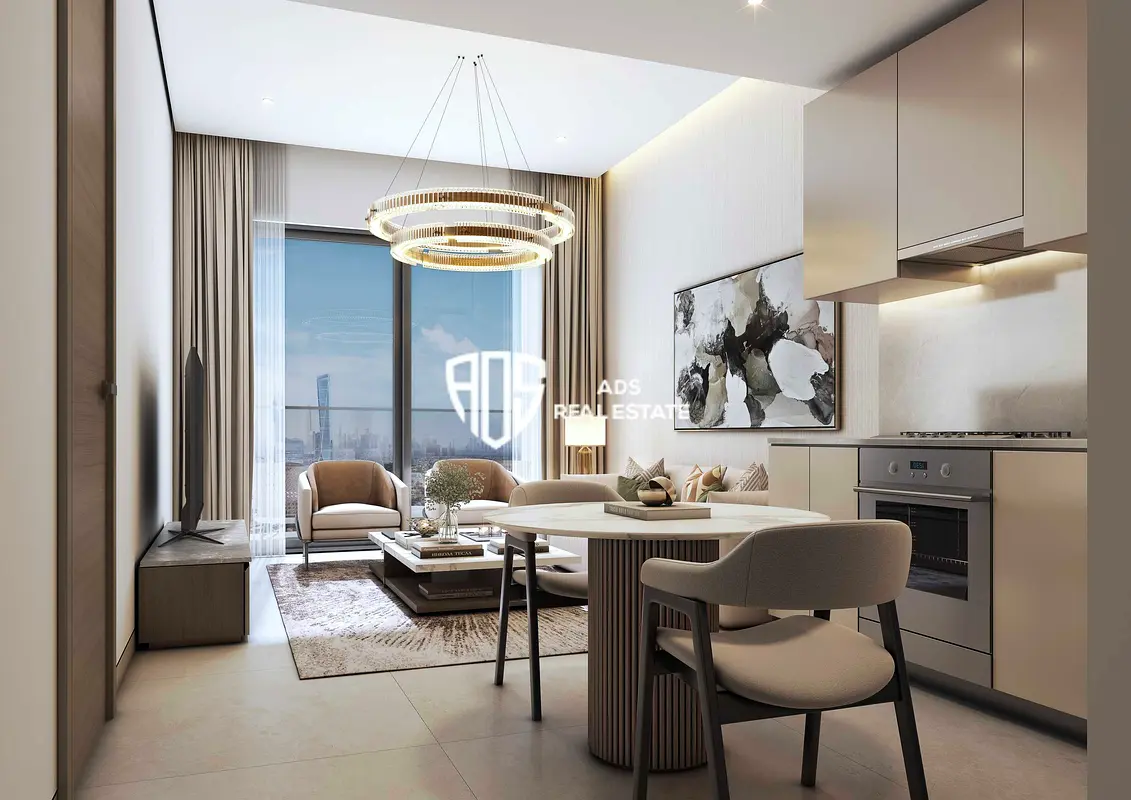
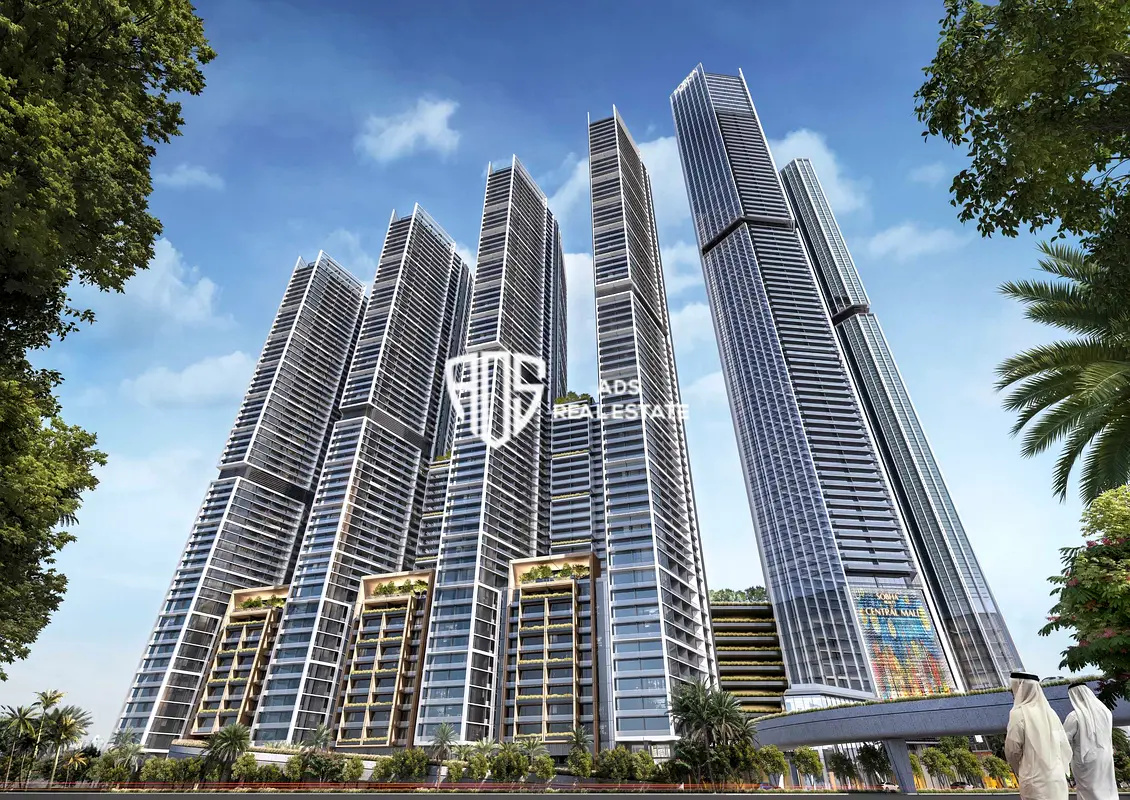

1 / 9
AED
1,734,133
Est. Payment AED 0/mo

1 bed

2 baths

820 sqft

The Serene at Sobha Central, Sobha Central, Dubai, UAE
Higher Floor | Investor Payment Plan 20/80 | Premium Living | Available Unit
Type
Apartment
Purpose
Sale
Furnishing
Unfurnished
Updated
18th October 2026
Completion Status
Off-Plan
Payment Plan
60/40

Handover
Q2 2030
Developer
Sobha
Project Name
The Serene at Sobha Central
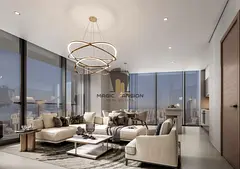
This 1-bedroom apartment for sale in The Serene at Sobha Central is a residential unit in Jabal Ali First, Dubai. The home offers a practical layout with 2 bathrooms and an open-plan living space, designed to make effective use of natural light through large windows.
Key Features:
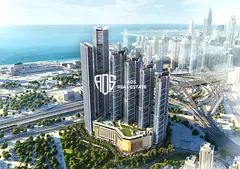
Sobha Central enjoys road connectivity across Dubai and is a short drive from Jebel Ali Metro Station, providing access to public transport. Key city destinations, including DXB International Airport and major commercial zones, are reachable within a reasonable driving distance, supporting daily commuting and travel needs.
Key Features:
- 1 Bedroom
- 2 Bathrooms
- Unfurnished
- Balcony or terrace
- Marina and skyline views
- Community and garden views
- Swimming pool
- Gym or health club
- Kids play area
- Lawn or garden
- Barbecue area
- Lobby in building
- Business center
- CCTV security
- Security staff
- Prayer room
- Broadband internet
Sobha Central enjoys road connectivity across Dubai and is a short drive from Jebel Ali Metro Station, providing access to public transport. Key city destinations, including DXB International Airport and major commercial zones, are reachable within a reasonable driving distance, supporting daily commuting and travel needs.
Posted on: 18th October 2026
Validated Information

Developer
SOBHA L.L.C
Ownership
Freehold
Balcony Size
114 sqft
Parking Availability
Yes
Usage
Residential
Mortgage Calculator
UAE Residency Status
AED
AED
%
Years
%
Monthly Payment
AED 0
Principal
AED 1,387,306
Interest
AED 0
Total Loan Amount
AED 0
0%100%
Interest
Principal
Building Information
Building Name
The Serene at Sobha Central
Floors
68
Swimming Pools
1
Parking Spaces
4940
Building Area
1,964,763 sqft
Elevators
17
Amenities

Central A/C & Heating

Balcony
+18 More

Private Gym

Shared Pool

Security

View of Water

Electricity Backup

Service Elevators

Prayer Room

Broadband Internet

Business Center

Intercom

ATM Facility

Kids Play Area

CCTV Security

Facilities for Disabled

Barbeque Area

Lobby in Building

Waste Disposal
Project Information
Project Name
Sobha Central Phase Ii
Developer
SOBHA L.L.C
Project Status
Active
Completion
6%
Last Inspected
September, 2026
Handover
June, 2030
Source: Dubai Land Department (DLD)


Map View
The Serene at Sobha Central, Sobha Central, Dubai, UAE

More Info
Zone Name

Jabal Ali First
Registered Agency
A D S REAL ESTATE L.L.C
RERA
37564
Reference ID
SobhaCentral_3
BRN (DLD)
60130
Permit

To know more about the rules and regulations visit the Land Department Website.


Similar Properties




- Accounting / Finance
- Automobile
- Beauty / Salon
- Cleaner / Housekeeper
- Construction
- Cook / Chef
- Customer Service / Call Centre
- Data Management & Analysis
- Design
- Driver / Delivery
- Education
- Engineering
- Event Management & Operations
- Handyman / Technician
- HR / Admin
- Information Technology
- Legal Services
- Logistics & Distribution
- Manufacturing / Warehouse
- Marine Captain / Crew
- Marketing / Advertising
- Media, Art & Entertainment
- Medical / Healthcare
- Real Estate
- Restaurant Operations
- Sales / Business Development
- Secretarial / Front Office
- Security / Guard
- Sports & Fitness
- Travel & Hospitality
- Others
- Jobs Wanted
- Electronics
- Computers & Networking
- Business & Industrial
- Home Appliances
- Sports Equipment
- Clothing & Accessories
- Cameras & Imaging
- Jewelry & Watches
- Pets
- Musical Instruments
- Gaming
- Baby Items
- Toys
- Tickets & Vouchers
- Collectibles
- Books
- Music
- Free Stuff
- Lost/Found
- DVDs & Movies
- Furniture, Home & Garden
- Mobile Phones & Tablets
العربية