
Verified
Off-Plan
Initial Sale
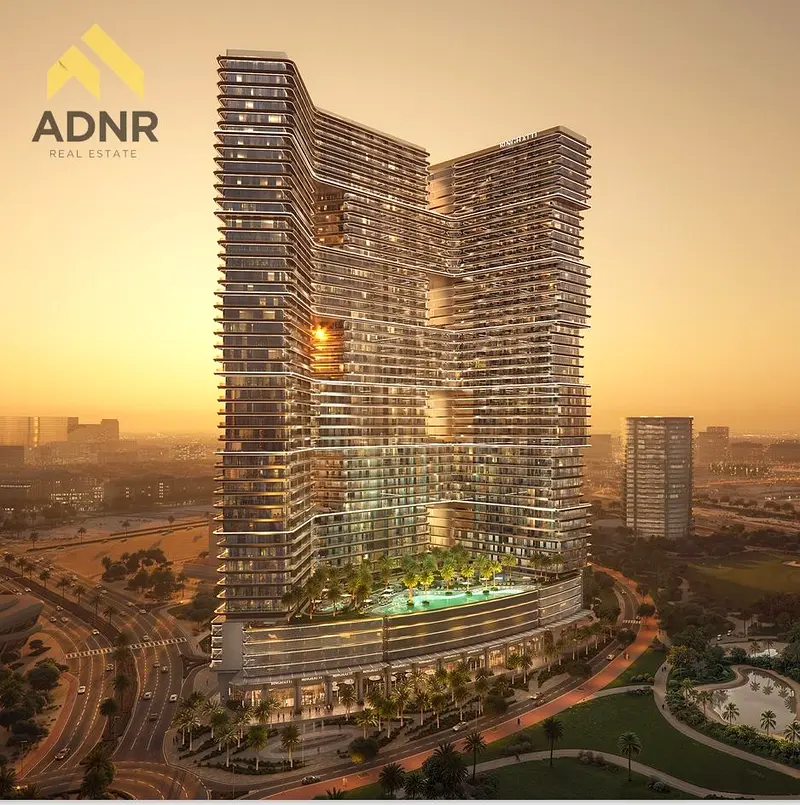
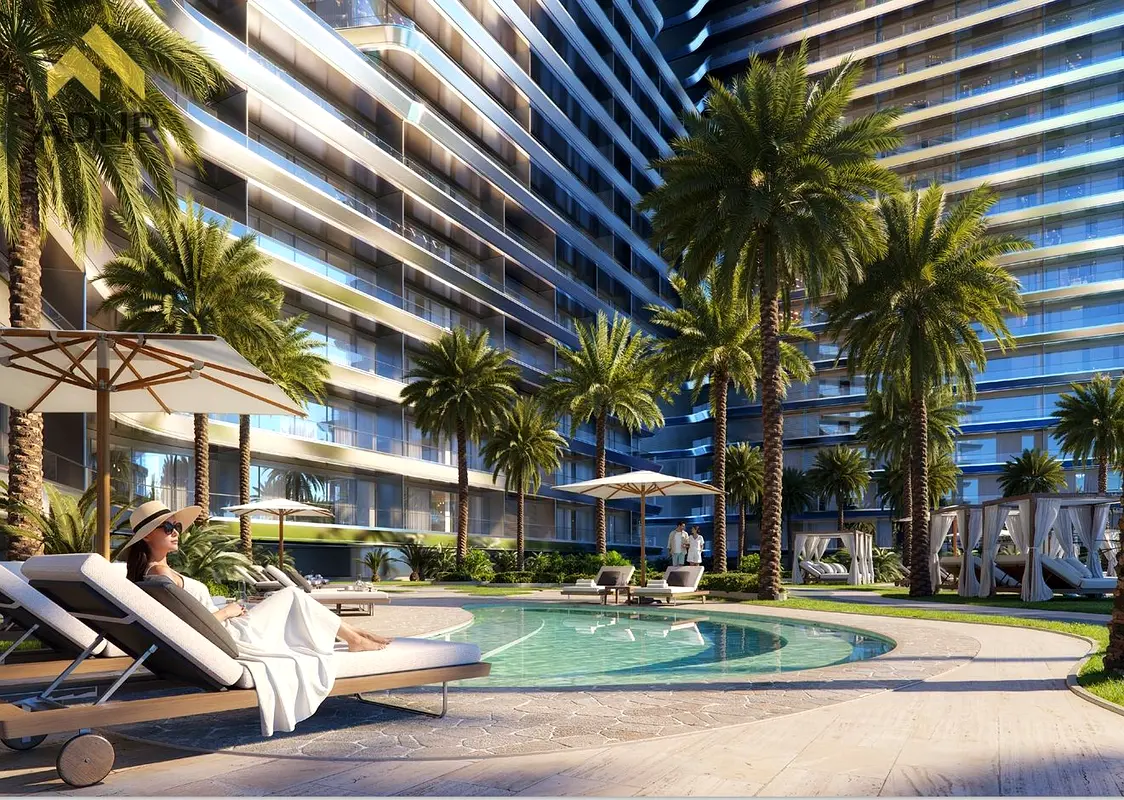

1 / 16
AED
975,000
Est. Payment AED 0/mo

1 bed

2 baths

816 sqft

Binghatti Skyterraces, Motor City, Dubai, UAE
Prime Location | Best Price per Sq. Ft. | High ROI | Flexible Payment Plan Available | High Quality
Type
Apartment
Purpose
Sale
Furnishing
Unfurnished
Updated
6th November 2026
Completion Status
Off-Plan
Payment Plan
40/60

Handover
Q4 2027
Developer
Binghatti
Project Name
Binghatti Skyterraces
BINGHATTI SKY TERRACES – MOTOR CITY,DUBAI
Elevated Living | Contemporary Residences | Strategic Location
Binghatti Sky Terraces is a residential development located in Motor City,Dubai,offering a selection of studios,1 and 2-bedroom apartments within a well-established residential community.
The project combines contemporary architecture,spacious layouts,and a range of lifestyle facilities,with convenient access to major roads and key destinations across Dubai.
Motor City is a well-planned community known for its residential environment,established infrastructure,and proximity to major lifestyle and entertainment destinations.
PROJECT DETAILS
Location: Motor City,Dubai
Property Type: Off-Plan Residential
Unit Types: Studios,1 & 2 Bedrooms
Ownership: Freehold
Suitable For: End Users & Investors
ARCHITECTURE & RESIDENCES
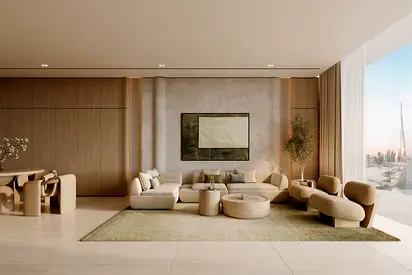
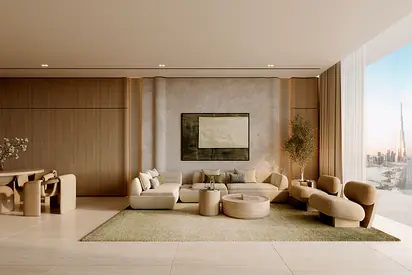
Sky Terraces features a contemporary architectural design with expansive terraces,large windows,and modern residential layouts.
The development rises over 40 floors and offers residences designed with a focus on practical space utilization,natural light,and comfortable everyday living.
Selected units benefit from private sky terraces and open views,while some residences offer views towards Dubai Autodrome and the surrounding Motor City area.
UNIT TYPES
Studios with practical and efficient layouts
1-Bedroom apartments with spacious balconies
2-Bedroom apartments suitable for families
Selected residences with private sky terraces
AMENITIES & FACILITIES
Double-Height Lobby
Outdoor Swimming Pool
Leisure Deck
Children's Pool & Splash Areas
Fully Equipped Gym
Fitness Facilities
Yoga Area
Jogging Track
Padel Court
Landscaped Terraces
Relaxation Areas
Retail Outlets
Cafés & Restaurants
Covered Parking
High-Speed Elevators
24/7 Security & Concierge
LOCATION & CONNECTIVITY
The project is strategically located in Motor City with convenient access to Hessa Street,Sheikh Mohammed Bin Zayed Road E311,and Al Khail Road.
Its location provides easy connectivity to residential communities,business districts,shopping destinations,and major attractions across Dubai.
KEY DISTANCES
1–3 Minutes – Dubai Autodrome & Motor City Retail
5 Minutes – GEMS Metropole School
8 Minutes – Dubai Miracle Garden & Butterfly Garden
10–12 Minutes – Dubai Hills Mall & Global Village
15 Minutes – Expo City Dubai
18 Minutes – Palm Jumeirah & Dubai Marina
20 Minutes – Downtown Dubai & Burj Khalifa
25–30 Minutes – Dubai International Airport
FOR END USERS
Sky Terraces offers a practical option for buyers looking for a modern residence in a well-established Dubai community.
The combination of different unit sizes,balconies,open views,and on-site facilities provides flexibility for individuals,couples,and families looking for a home with convenient access to everyday amenities.
FOR INVESTORS
For investors,the project offers an opportunity to enter the Motor City residential market through an off-plan property.
The location,freehold ownership,range of unit types,and proximity to established communities and attractions can support potential rental and resale demand.
Actual returns will depend on the purchase price,unit type,location within the building,rental rates,and overall market conditions.
KEY HIGHLIGHTS
Strategic location in Motor City
Studios,1 & 2-bedroom apartments
Selected units with private sky terraces
Freehold ownership
Contemporary residential design
Views towards Dubai Autodrome in selected units
Wide range of lifestyle facilities
Easy access to major Dubai roads
Suitable for end users and investors
Promotional pricing available on selected units
For the latest availability,prices,floor plans,unit sizes,and payment plans,contact us directly.
Elevated Living | Contemporary Residences | Strategic Location
Binghatti Sky Terraces is a residential development located in Motor City,Dubai,offering a selection of studios,1 and 2-bedroom apartments within a well-established residential community.
The project combines contemporary architecture,spacious layouts,and a range of lifestyle facilities,with convenient access to major roads and key destinations across Dubai.
Motor City is a well-planned community known for its residential environment,established infrastructure,and proximity to major lifestyle and entertainment destinations.
PROJECT DETAILS
Location: Motor City,Dubai
Property Type: Off-Plan Residential
Unit Types: Studios,1 & 2 Bedrooms
Ownership: Freehold
Suitable For: End Users & Investors
ARCHITECTURE & RESIDENCES
Sky Terraces features a contemporary architectural design with expansive terraces,large windows,and modern residential layouts.
The development rises over 40 floors and offers residences designed with a focus on practical space utilization,natural light,and comfortable everyday living.
Selected units benefit from private sky terraces and open views,while some residences offer views towards Dubai Autodrome and the surrounding Motor City area.
UNIT TYPES
Studios with practical and efficient layouts
1-Bedroom apartments with spacious balconies
2-Bedroom apartments suitable for families
Selected residences with private sky terraces
AMENITIES & FACILITIES
Double-Height Lobby
Outdoor Swimming Pool
Leisure Deck
Children's Pool & Splash Areas
Fully Equipped Gym
Fitness Facilities
Yoga Area
Jogging Track
Padel Court
Landscaped Terraces
Relaxation Areas
Retail Outlets
Cafés & Restaurants
Covered Parking
High-Speed Elevators
24/7 Security & Concierge
LOCATION & CONNECTIVITY
The project is strategically located in Motor City with convenient access to Hessa Street,Sheikh Mohammed Bin Zayed Road E311,and Al Khail Road.
Its location provides easy connectivity to residential communities,business districts,shopping destinations,and major attractions across Dubai.
KEY DISTANCES
1–3 Minutes – Dubai Autodrome & Motor City Retail
5 Minutes – GEMS Metropole School
8 Minutes – Dubai Miracle Garden & Butterfly Garden
10–12 Minutes – Dubai Hills Mall & Global Village
15 Minutes – Expo City Dubai
18 Minutes – Palm Jumeirah & Dubai Marina
20 Minutes – Downtown Dubai & Burj Khalifa
25–30 Minutes – Dubai International Airport
FOR END USERS
Sky Terraces offers a practical option for buyers looking for a modern residence in a well-established Dubai community.
The combination of different unit sizes,balconies,open views,and on-site facilities provides flexibility for individuals,couples,and families looking for a home with convenient access to everyday amenities.
FOR INVESTORS
For investors,the project offers an opportunity to enter the Motor City residential market through an off-plan property.
The location,freehold ownership,range of unit types,and proximity to established communities and attractions can support potential rental and resale demand.
Actual returns will depend on the purchase price,unit type,location within the building,rental rates,and overall market conditions.
KEY HIGHLIGHTS
Strategic location in Motor City
Studios,1 & 2-bedroom apartments
Selected units with private sky terraces
Freehold ownership
Contemporary residential design
Views towards Dubai Autodrome in selected units
Wide range of lifestyle facilities
Easy access to major Dubai roads
Suitable for end users and investors
Promotional pricing available on selected units
For the latest availability,prices,floor plans,unit sizes,and payment plans,contact us directly.
Posted on: 16th October 2026
Validated Information

Developer
Binghatti Developers FZE
Ownership
Freehold
Balcony Size
227 sqft
Parking Availability
Yes
Usage
Residential
Mortgage Calculator
UAE Residency Status
AED
AED
%
Years
%
Monthly Payment
AED 0
Principal
AED 780,000
Interest
AED 0
Total Loan Amount
AED 0
0%100%
Interest
Principal
Building Information
Building Name
Binghatti Skyterraces
Floors
52
Retail Centres
26
Swimming Pools
1
Parking Spaces
1950
Building Area
2,885,873 sqft
Elevators
22
Amenities

Maids Room

Concierge Service
+29 More

Balcony

Private Garden

Private Gym

Private Jacuzzi

Shared Pool

Shared Spa

Security

View of Water

Double Glazed Windows

Day Care Center

Electricity Backup

First Aid Medical Center

Service Elevators

Prayer Room

Laundry Room

Broadband Internet

Business Center

Intercom

ATM Facility

Kids Play Area

Maintenance Staff

CCTV Security

Cafeteria or Canteen

Facilities for Disabled

Cleaning Services

Barbeque Area

Lobby in Building

Waste Disposal
Project Information
Project Name
Binghatti Skyterraces
Developer
Binghatti Developers FZE
Project Status
Active
Last Inspected
January, 2026
Handover
December, 2027
Source: Dubai Land Department (DLD)

Map View
Binghatti Skyterraces, Motor City, Dubai, UAE

More Info
Zone Name

Al Hebiah First
Registered Agency
A D N R REAL ESTATE L.L.C
RERA
47075
Reference ID
106134-hASUAF
BRN (DLD)
90367
Permit

To know more about the rules and regulations visit the Land Department Website.


- Accounting / Finance
- Automobile
- Beauty / Salon
- Cleaner / Housekeeper
- Construction
- Cook / Chef
- Customer Service / Call Centre
- Data Management & Analysis
- Design
- Driver / Delivery
- Education
- Engineering
- Event Management & Operations
- Handyman / Technician
- HR / Admin
- Information Technology
- Legal Services
- Logistics & Distribution
- Manufacturing / Warehouse
- Marine Captain / Crew
- Marketing / Advertising
- Media, Art & Entertainment
- Medical / Healthcare
- Real Estate
- Restaurant Operations
- Sales / Business Development
- Secretarial / Front Office
- Security / Guard
- Sports & Fitness
- Travel & Hospitality
- Others
- Jobs Wanted
- Electronics
- Computers & Networking
- Business & Industrial
- Home Appliances
- Sports Equipment
- Clothing & Accessories
- Cameras & Imaging
- Jewelry & Watches
- Pets
- Musical Instruments
- Gaming
- Baby Items
- Toys
- Tickets & Vouchers
- Collectibles
- Books
- Music
- Free Stuff
- Lost/Found
- DVDs & Movies
- Furniture, Home & Garden
- Mobile Phones & Tablets
العربية