
Verified
Off-Plan
Initial Sale

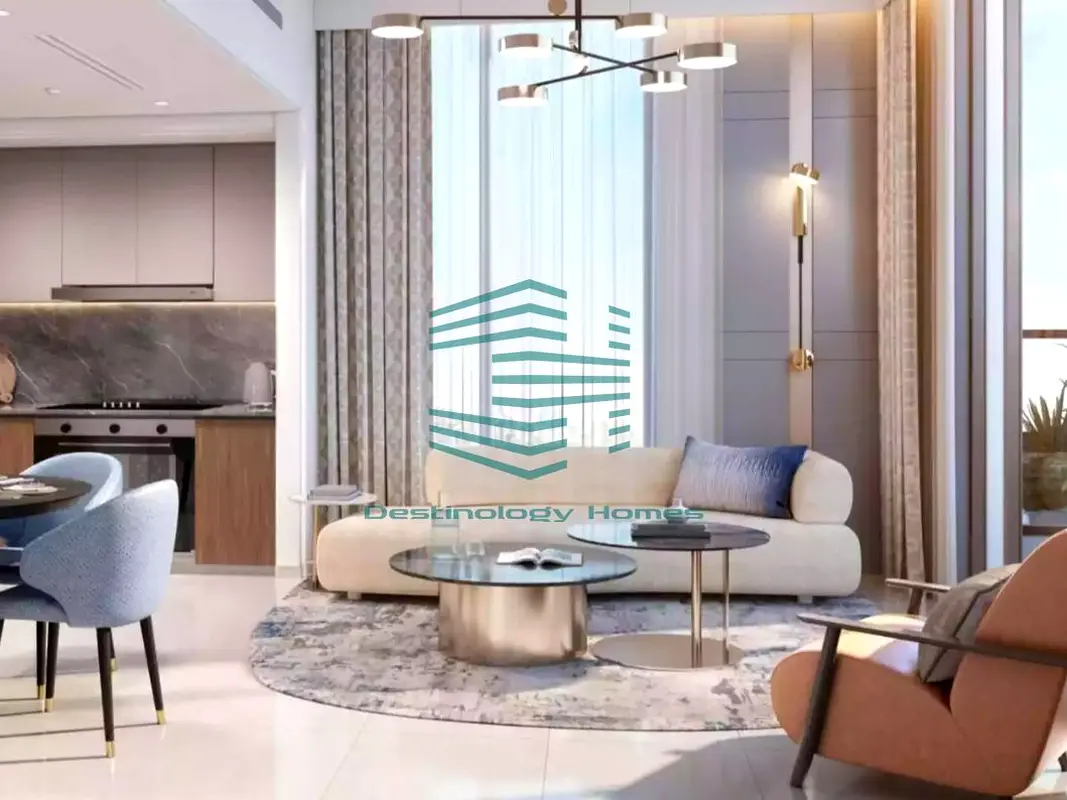

1 / 12
AED
1,720,800
Est. Payment AED 0/mo

1 bed

2 baths

647 sqft

Azizi Wasel, Dubai Islands, Dubai, UAE
WATERFRONT | 40\60 PP | 1% MONTHLY | 15% NET ROI | FULL SEA VIEW
Type
Apartment
Purpose
Sale
Furnishing
Unfurnished
Updated
12th October 2026
Completion Status
Off-Plan
Payment Plan
50/50

Handover
Q1 2028
Developer
Azizi Developments
Project Name
Azizi Wasel
*WASL BY AZIZI – DUBAI ISLANDS, DUBAI*
Azizi Developments presents Azizi Wasel, an exclusive waterfront masterpiece located on the prestigious coastline of Dubai Islands – Dubai's new island gem. Designed to celebrate coastal serenity, modern sophistication and contemporary resort luxury, the project combines seamless indoor-outdoor living, smart home technology, panoramic sea view lifestyle, and a five-star amenity offering within a self-sustained, family-friendly island community. Crafted for those who value waterfront tranquility and urban connectivity.
*Project Overview*
- *Project Name:* Azizi Wasel – Wasl by Azizi
- *Developer:* Azizi Developments – Leading Private UAE Developer
- *Location:* Dubai Islands – Island A, Oceanfront
- *Project Type:* Residential Waterfront Apartments & Panoramic Penthouses
- *Property Types:* Studio, 1BR, 2BR, 3BR Apartments & 4BR Penthouses
- *Ownership:* Freehold
- *Building Configuration:* 3 Basement + Ground + 13 Floors + Rooftop – B+G+13+R – 17 Floors – 6 Elevators
*Interior Features:*
- Floor-to-ceiling glass windows with expansive Arabian Gulf & Dubai skyline views
- Contemporary coastal architecture – clean lines, open-plan flow, light & space
- Smart home technology & premium modern finishes
- Fully-fitted designer kitchens with premium appliances
- Spacious balconies with panoramic sea views from every unit
- Soaring ceiling heights, natural light, efficient layouts
- Master suites with en-suite bathrooms, maids room + study in select units
- Covered parking: 1 Spot for Studio / 1BR / 2BR, 2 Spots for 3BR & Penthouses
*Unit Types & Sizes*
Azizi Wasel offers versatile layouts suitable for singles, couples, families and investors seeking high-ROI waterfront living.
*Payment Plan:* 50/50 – 10% on Booking
*Resort-Style Amenities*
Azizi Wasel features a dedicated amenity deck + resort-style leisure offerings – one of the most curated waterfront offerings in Dubai Islands.
*Key Amenities Include:*
- Infinity-edge swimming pools – adult & kids pools overlooking coastline
- Private beach access & future yacht club & marina + waterfront dining & cafes
- Fully equipped state-of-the-art gymnasium & wellness spa
- Private cinema / theatre & clubhouse
- Children's indoor & outdoor play areas + kids aqua zone
- BBQ areas, jogging & cycling trails, running track
- Landscaped parks, gardens, outdoor seating areas & retail promenade
- Business centre, intercom, broadband internet, laundry & cleaning services
- Covered basement parking, service elevators, EV charging
- Dedicated facility management – 24/7 security, CCTV, concierge & smart access
*Prime Location & Connectivity*
Located on the elite oceanfront of Dubai Islands with direct bridge access via Infinity Bridge.
*Nearby Destinations:*
- Waterfront Market, Beach & Marina – Walking distance / 5 min
- Port Rashid – 10 min
- Dubai Frame, Gold Souk, Deira Islands Mall – 12-15 min
- Dubai International Airport (DXB) – 15-20 min
- City Centre Deira, Dubai Hospital – 12-20 min
- Downtown Dubai / Burj Khalifa / Dubai Mall / DIFC – 24-27 min
- Business Bay – 33 min
Azizi Developments presents Azizi Wasel, an exclusive waterfront masterpiece located on the prestigious coastline of Dubai Islands – Dubai's new island gem. Designed to celebrate coastal serenity, modern sophistication and contemporary resort luxury, the project combines seamless indoor-outdoor living, smart home technology, panoramic sea view lifestyle, and a five-star amenity offering within a self-sustained, family-friendly island community. Crafted for those who value waterfront tranquility and urban connectivity.
*Project Overview*
- *Project Name:* Azizi Wasel – Wasl by Azizi
- *Developer:* Azizi Developments – Leading Private UAE Developer
- *Location:* Dubai Islands – Island A, Oceanfront
- *Project Type:* Residential Waterfront Apartments & Panoramic Penthouses
- *Property Types:* Studio, 1BR, 2BR, 3BR Apartments & 4BR Penthouses
- *Ownership:* Freehold
- *Building Configuration:* 3 Basement + Ground + 13 Floors + Rooftop – B+G+13+R – 17 Floors – 6 Elevators
*Interior Features:*
- Floor-to-ceiling glass windows with expansive Arabian Gulf & Dubai skyline views
- Contemporary coastal architecture – clean lines, open-plan flow, light & space
- Smart home technology & premium modern finishes
- Fully-fitted designer kitchens with premium appliances
- Spacious balconies with panoramic sea views from every unit
- Soaring ceiling heights, natural light, efficient layouts
- Master suites with en-suite bathrooms, maids room + study in select units
- Covered parking: 1 Spot for Studio / 1BR / 2BR, 2 Spots for 3BR & Penthouses
*Unit Types & Sizes*
Azizi Wasel offers versatile layouts suitable for singles, couples, families and investors seeking high-ROI waterfront living.
*Payment Plan:* 50/50 – 10% on Booking
*Resort-Style Amenities*
Azizi Wasel features a dedicated amenity deck + resort-style leisure offerings – one of the most curated waterfront offerings in Dubai Islands.
*Key Amenities Include:*
- Infinity-edge swimming pools – adult & kids pools overlooking coastline
- Private beach access & future yacht club & marina + waterfront dining & cafes
- Fully equipped state-of-the-art gymnasium & wellness spa
- Private cinema / theatre & clubhouse
- Children's indoor & outdoor play areas + kids aqua zone
- BBQ areas, jogging & cycling trails, running track
- Landscaped parks, gardens, outdoor seating areas & retail promenade
- Business centre, intercom, broadband internet, laundry & cleaning services
- Covered basement parking, service elevators, EV charging
- Dedicated facility management – 24/7 security, CCTV, concierge & smart access
*Prime Location & Connectivity*
Located on the elite oceanfront of Dubai Islands with direct bridge access via Infinity Bridge.
*Nearby Destinations:*
- Waterfront Market, Beach & Marina – Walking distance / 5 min
- Port Rashid – 10 min
- Dubai Frame, Gold Souk, Deira Islands Mall – 12-15 min
- Dubai International Airport (DXB) – 15-20 min
- City Centre Deira, Dubai Hospital – 12-20 min
- Downtown Dubai / Burj Khalifa / Dubai Mall / DIFC – 24-27 min
- Business Bay – 33 min
Posted on: 12th October 2026
Validated Information

Developer
AZIZI DEVELOPMENTS L.L.C
Ownership
Freehold
Balcony Size
118 sqft
Parking Availability
Yes
Usage
Residential
Mortgage Calculator
UAE Residency Status
AED
AED
%
Years
%
Monthly Payment
AED 0
Principal
AED 1,376,640
Interest
AED 0
Total Loan Amount
AED 0
0%100%
Interest
Principal
Building Information
Building Name
Wasel By Azizi
Floors
17
Retail Centres
6
Swimming Pools
1
Parking Spaces
335
Building Area
484,484 sqft
Elevators
6
Amenities

Maids Room

Study
+33 More

Central A/C & Heating

Balcony

Private Garden

Private Gym

Private Jacuzzi

Shared Pool

Shared Spa

Security

Covered Parking

View of Water

Pets Allowed

Double Glazed Windows

Day Care Center

Electricity Backup

First Aid Medical Center

Service Elevators

Prayer Room

Laundry Room

Broadband Internet

Business Center

Intercom

ATM Facility

Kids Play Area

Maintenance Staff

CCTV Security

Cafeteria or Canteen

Facilities for Disabled

Storage Areas

Cleaning Services

Barbeque Area

Lobby in Building

Waste Disposal
Project Information
Project Name
Wasl By Azizi
Developer
AZIZI DEVELOPMENTS L.L.C
Project Status
Active
Completion
2%
Last Inspected
March, 2026
Handover
March, 2028
Source: Dubai Land Department (DLD)
Map View
Azizi Wasel, Dubai Islands, Dubai, UAE

More Info
Zone Name

Palm Deira
Registered Agency
DESTINOLOGY HOMES REAL ESTATE L.L.C
RERA
38994
Reference ID
Ale-WASL-40007
BRN (DLD)
83893
Permit

To know more about the rules and regulations visit the Land Department Website.


Similar Properties


- Accounting / Finance
- Automobile
- Beauty / Salon
- Cleaner / Housekeeper
- Construction
- Cook / Chef
- Customer Service / Call Centre
- Data Management & Analysis
- Design
- Driver / Delivery
- Education
- Engineering
- Event Management & Operations
- Handyman / Technician
- HR / Admin
- Information Technology
- Legal Services
- Logistics & Distribution
- Manufacturing / Warehouse
- Marine Captain / Crew
- Marketing / Advertising
- Media, Art & Entertainment
- Medical / Healthcare
- Real Estate
- Restaurant Operations
- Sales / Business Development
- Secretarial / Front Office
- Security / Guard
- Sports & Fitness
- Travel & Hospitality
- Others
- Jobs Wanted
- Electronics
- Computers & Networking
- Business & Industrial
- Home Appliances
- Sports Equipment
- Clothing & Accessories
- Cameras & Imaging
- Jewelry & Watches
- Pets
- Musical Instruments
- Gaming
- Baby Items
- Toys
- Tickets & Vouchers
- Collectibles
- Books
- Music
- Free Stuff
- Lost/Found
- DVDs & Movies
- Furniture, Home & Garden
- Mobile Phones & Tablets
العربية