
Verified


1 / 22
AED
230,000
Yearly

3 beds

4 baths

2,504 sqft

California Village, Dubai, UAE
Corner Villa | 3 BR + Maidroom | Multiple Views
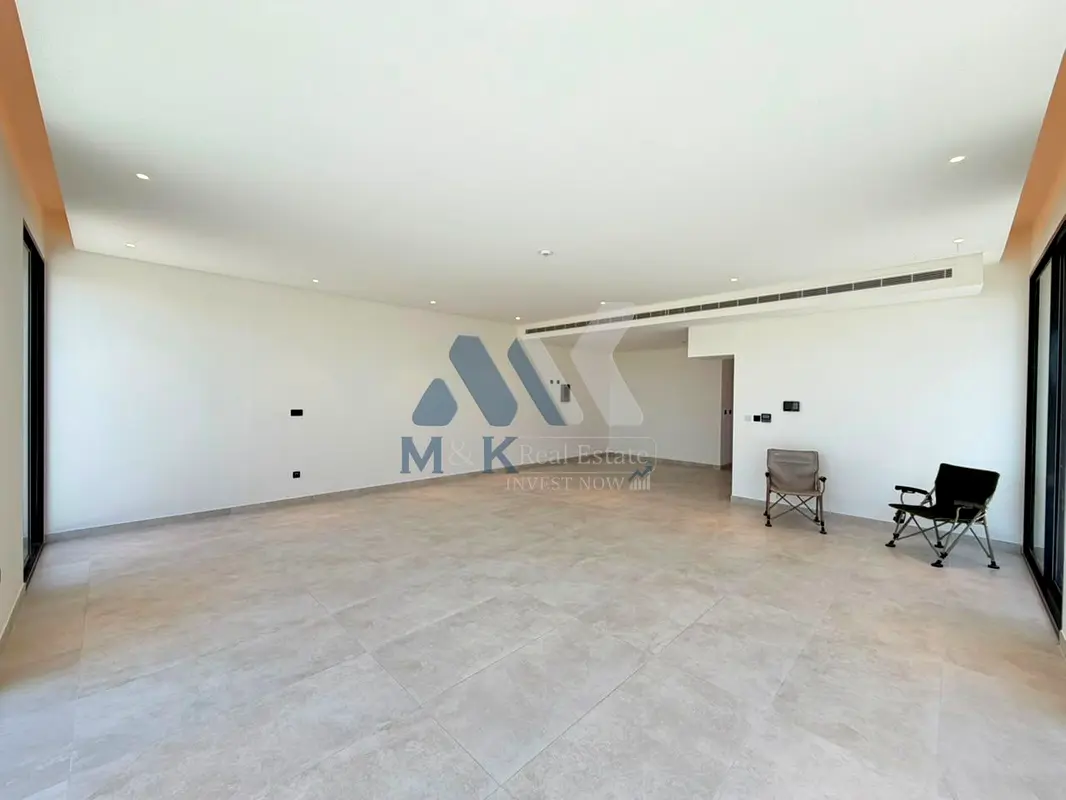
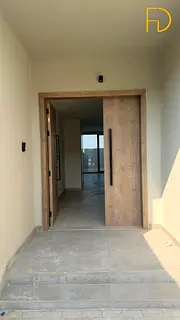
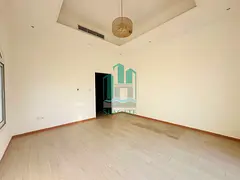
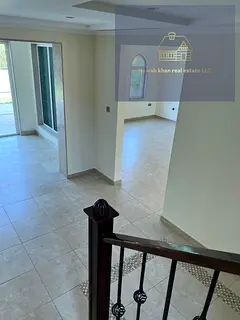
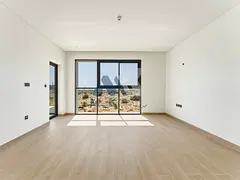
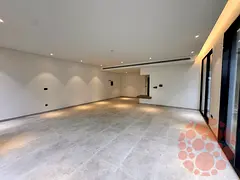
This 3-bedroom villa for rent in California Village, Wadi Al Safa 4, Dubai, offers a modern layout across two levels. The home is unfurnished and features contemporary finishes, multiple living areas, and large windows providing a mix of courtyard, park, road, and desert views. With four bathrooms and well-planned circulation, it is suitable for residents seeking a clean, minimal interior ready for personal customization.
Key Features:
- 3 Bedrooms
- 4 Bathrooms
- Unfurnished layout
- Multiple living areas
- Built-in wardrobes
- En-suite bedrooms
- Modern staircase design
- Large-format tile flooring
- Wood-look bedroom flooring
- Floor-to-ceiling windows
Amenities:
- Balcony or terrace
- Lawn or garden
- Courtyard view
- Desert view
- Road street view
- Park green view
- Private carport
- Walk-in showers
- Built-in bathtub
- Double-sink vanity
- Glass shower partitions
- Matte black fixtures
Located in California Village within Wadi Al Safa 4, this villa sits in a developing residential cluster in Dubai. The immediate surroundings include similar modern villas, internal streets, and basic landscaping, with planter beds and paved walkways around the property. Major city destinations are accessible by car via nearby arterial roads, allowing straightforward connectivity to wider Dubai.
Bathrooms throughout the villa feature walk-in showers with glass partitions, wall-mounted toilets, marble-effect vanities, and backlit mirrors, offering a consistent modern specification. The main kitchen areas include white high-gloss cabinetry, marble-effect countertops and backsplash, and built-in gas cooktops, with neutral tiled floors for easy maintenance. Living spaces are open-plan, with recessed ceiling lighting and ducted air-conditioning vents integrated into the ceiling lines.
Bedrooms are designed with wood-look tile flooring, built-in glossy white wardrobes, and large windows for natural light and exterior views. Several rooms benefit from floor-to-ceiling glazing overlooking courtyard, park-side, or open-landscaped areas. Circulation zones and dressing corridors include additional storage cabinets, while exterior spaces provide a private walled outdoor area, paved terrace sections, and a covered carport accessed via a concrete stepping-stone pathway.
Validated Information

Amenities


Map View

More Info

Permit

To know more about the rules and regulations visit the Land Department Website.


Similar Properties




- Accounting / Finance
- Automobile
- Beauty / Salon
- Cleaner / Housekeeper
- Construction
- Cook / Chef
- Customer Service / Call Centre
- Data Management & Analysis
- Design
- Driver / Delivery
- Education
- Engineering
- Event Management & Operations
- Handyman / Technician
- HR / Admin
- Information Technology
- Legal Services
- Logistics & Distribution
- Manufacturing / Warehouse
- Marine Captain / Crew
- Marketing / Advertising
- Media, Art & Entertainment
- Medical / Healthcare
- Real Estate
- Restaurant Operations
- Sales / Business Development
- Secretarial / Front Office
- Security / Guard
- Sports & Fitness
- Travel & Hospitality
- Others
- Jobs Wanted
- Electronics
- Computers & Networking
- Business & Industrial
- Home Appliances
- Sports Equipment
- Clothing & Accessories
- Cameras & Imaging
- Jewelry & Watches
- Pets
- Musical Instruments
- Gaming
- Baby Items
- Toys
- Tickets & Vouchers
- Collectibles
- Books
- Music
- Free Stuff
- Lost/Found
- DVDs & Movies
- Furniture, Home & Garden
- Mobile Phones & Tablets