
Verified
Off-Plan
Initial Sale

1 / 12
AED
750,000
Est. Payment AED 0/mo

Studio

1 bath

524 sqft

ELAR1S Axis, JVT District 1, Jumeirah Village Triangle (JVT), Dubai, UAE
Marina View Studio | ELAR1S Axis | JVT District 1
Type
Apartment
Purpose
Sale
Furnishing
Unfurnished
Updated
22nd October 2026
Completion Status
Off-Plan
Payment Plan
70/30

Handover
Q4 2028
Developer
Object 1
Project Name
ELAR1S Axis
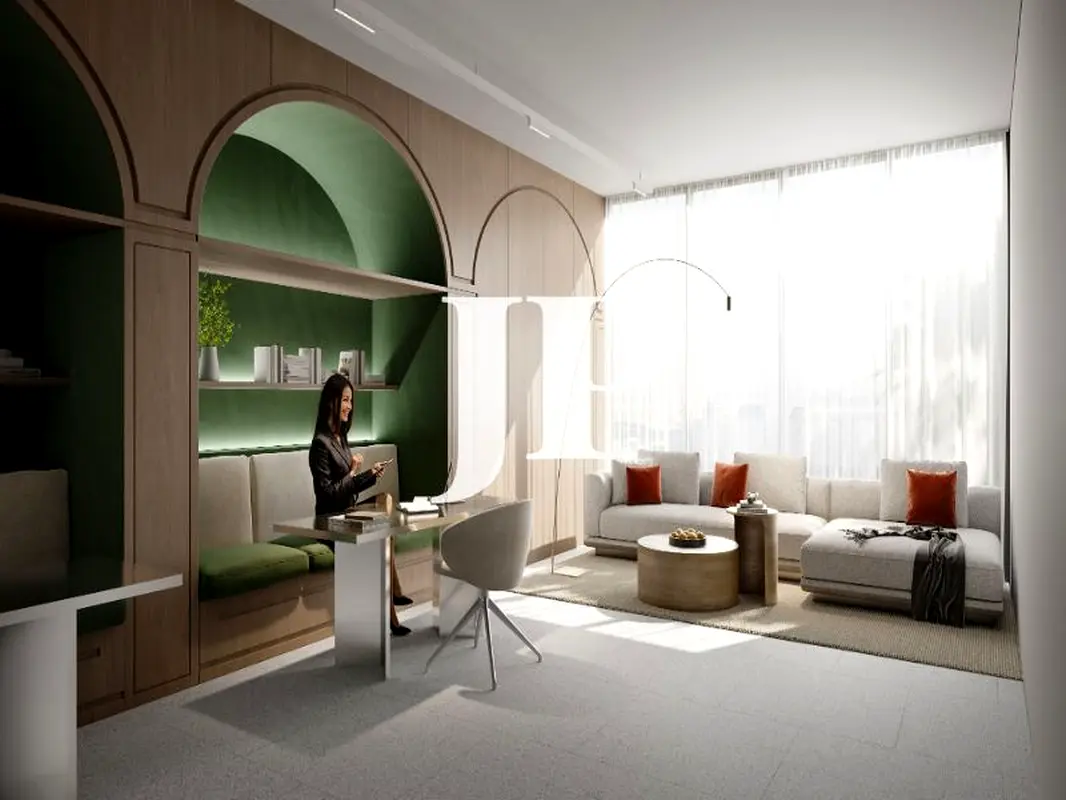
This residential apartment in ELAR1S Axis by Object 1 is offered for sale in Jumeirah Village Triangle (JVT), District 1. The unit is a studio layout with 1 bathroom, designed around minimalist principles and large windows to enhance natural light and ventilation.
Key Features:
Amenities:
Located in a calm, family-focused part of Jumeirah Village Triangle, the project sits among tree-lined streets, parks and pedestrian pathways that support walking and outdoor activity. District 1 offers a peaceful environment with easy access to nurseries, schools, supermarkets and healthcare facilities.
Connectivity from JVT District 1 is straightforward, with quick road links to Al Khail Road (E44) and Sheikh Mohammed Bin Zayed Road (E311), enabling direct access to Dubai Marina, JBR, Expo City and other key districts. Nearby leisure destinations include Dubai Miracle Garden, Dubai Autodrome and The Els Club golf course, along with waterfront dining options along the Arabian Gulf.
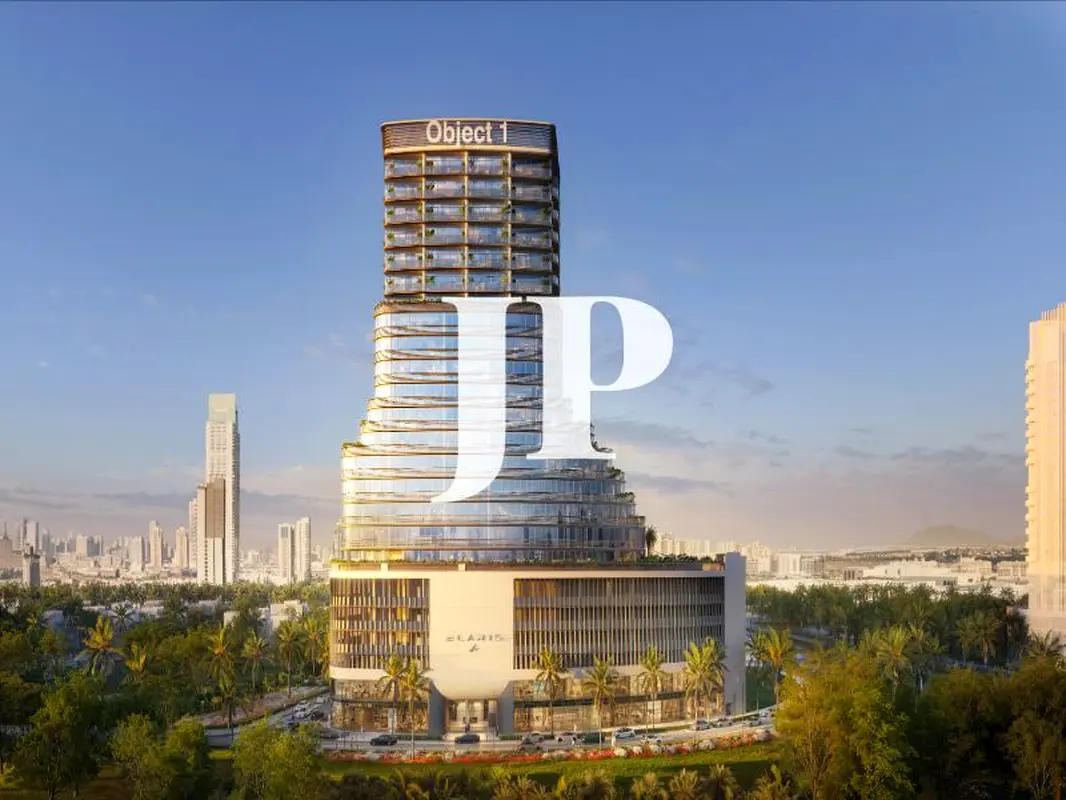
The building’s contemporary architecture combines stepped terraces, glass curtain walls and landscaped podium levels, offering multiple view corridors over the marina, city skyline, pool deck and surrounding greenery. Shared rooftop and terrace spaces provide areas for swimming, outdoor fitness, dining and seating, giving residents a practical mix of recreation and relaxation zones within the development.
Key Features:
- Studio layout
- 1 Bathroom
- Balcony or terrace
- Marina view
- Skyline and pool views
- Garden and park views
- Open living area
- Flexible interior layout
- Modern tower design
- Building lobby
Amenities:
- Swimming pool
- Gym or health club
- Kids play area
- Lawn or garden
- Barbeque area
- Prayer room
- Rooftop leisure terraces
- Lobby in building
- CCTV security
- Pet-friendly community
- Basement and outdoor parking
- Nearby hospitals
Located in a calm, family-focused part of Jumeirah Village Triangle, the project sits among tree-lined streets, parks and pedestrian pathways that support walking and outdoor activity. District 1 offers a peaceful environment with easy access to nurseries, schools, supermarkets and healthcare facilities.
Connectivity from JVT District 1 is straightforward, with quick road links to Al Khail Road (E44) and Sheikh Mohammed Bin Zayed Road (E311), enabling direct access to Dubai Marina, JBR, Expo City and other key districts. Nearby leisure destinations include Dubai Miracle Garden, Dubai Autodrome and The Els Club golf course, along with waterfront dining options along the Arabian Gulf.
The building’s contemporary architecture combines stepped terraces, glass curtain walls and landscaped podium levels, offering multiple view corridors over the marina, city skyline, pool deck and surrounding greenery. Shared rooftop and terrace spaces provide areas for swimming, outdoor fitness, dining and seating, giving residents a practical mix of recreation and relaxation zones within the development.
Posted on: 22nd October 2026
Validated Information

Developer
OBJECT ONE REAL ESTATE DEVELOPMENT L.L.C
Ownership
Freehold
Balcony Size
192 sqft
Parking Availability
Yes
Usage
Residential
Mortgage Calculator
UAE Residency Status
AED
AED
%
Years
%
Monthly Payment
AED 0
Principal
AED 600,000
Interest
AED 0
Total Loan Amount
AED 0
0%100%
Interest
Principal
Building Information
Building Name
ELARIS AXIS
Floors
25
Retail Centres
7
Swimming Pools
1
Parking Spaces
458
Building Area
537,137 sqft
Offices
94
Elevators
8
Amenities

Central A/C & Heating

Balcony
+7 More

Private Gym

Shared Pool

View of Water

Electricity Backup

Kids Play Area

Barbeque Area
Project Information
Project Name
Elaris Axis
Developer
OBJECT ONE REAL ESTATE DEVELOPMENT L.L.C
Project Status
Active
Completion
2%
Last Inspected
October, 2026
Handover
November, 2028
Source: Dubai Land Department (DLD)


Map View
ELAR1S Axis, JVT District 1, Jumeirah Village Triangle (JVT), Dubai, UAE

More Info
Zone Name

Al Barsha South Fifth
Registered Agency
JUSUR PROPERTIES L.L.C
RERA
31487
Reference ID
105798-6rFqOl_RGD
BRN (DLD)
93071
Permit

To know more about the rules and regulations visit the Land Department Website.


Similar Properties








- Accounting / Finance
- Automobile
- Beauty / Salon
- Cleaner / Housekeeper
- Construction
- Cook / Chef
- Customer Service / Call Centre
- Data Management & Analysis
- Design
- Driver / Delivery
- Education
- Engineering
- Event Management & Operations
- Handyman / Technician
- HR / Admin
- Information Technology
- Legal Services
- Logistics & Distribution
- Manufacturing / Warehouse
- Marine Captain / Crew
- Marketing / Advertising
- Media, Art & Entertainment
- Medical / Healthcare
- Real Estate
- Restaurant Operations
- Sales / Business Development
- Secretarial / Front Office
- Security / Guard
- Sports & Fitness
- Travel & Hospitality
- Others
- Jobs Wanted
- Electronics
- Computers & Networking
- Business & Industrial
- Home Appliances
- Sports Equipment
- Clothing & Accessories
- Cameras & Imaging
- Jewelry & Watches
- Pets
- Musical Instruments
- Gaming
- Baby Items
- Toys
- Tickets & Vouchers
- Collectibles
- Books
- Music
- Free Stuff
- Lost/Found
- DVDs & Movies
- Furniture, Home & Garden
- Mobile Phones & Tablets
العربية