‹
I prepare Mechanical Designs 2d and 3dsmax Fresh Air & Exhaust Ventilation Layouts FCU & AHU Equipme
Posted 2 days ago
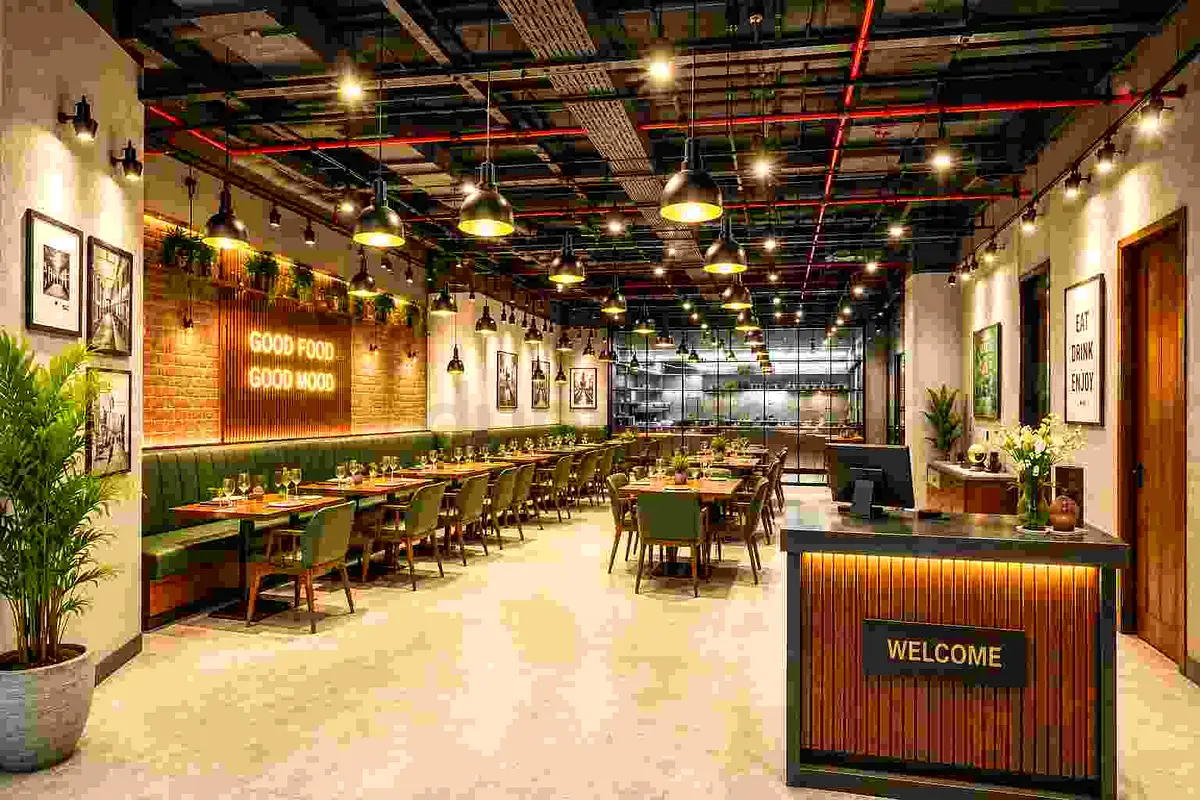
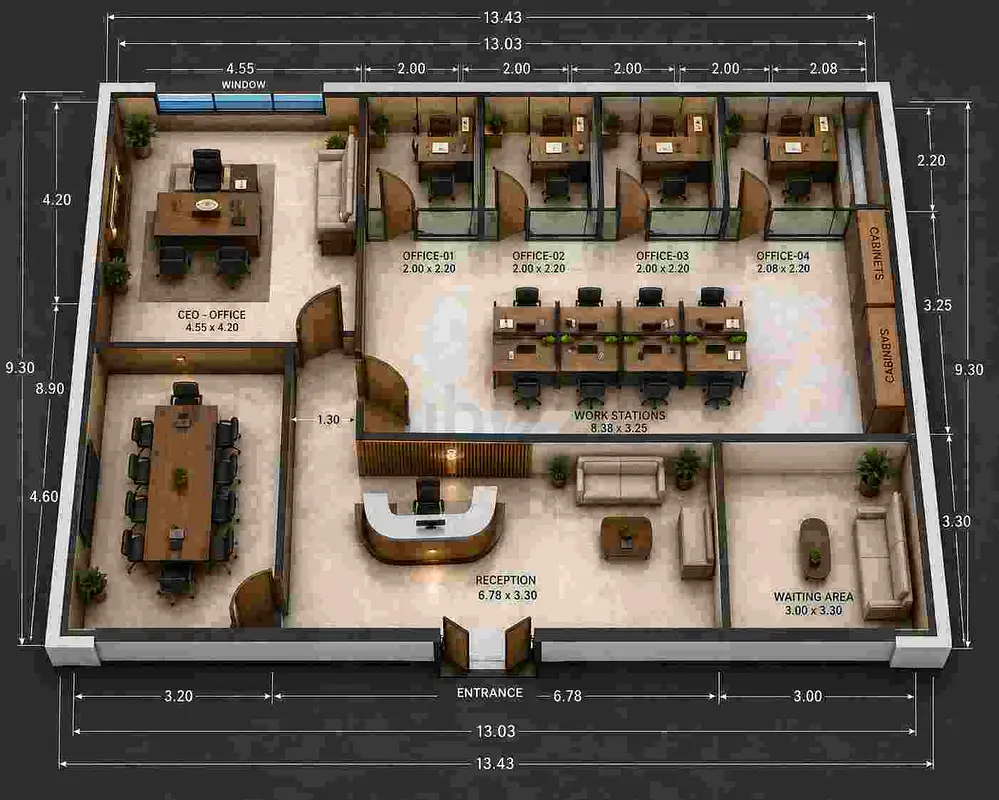
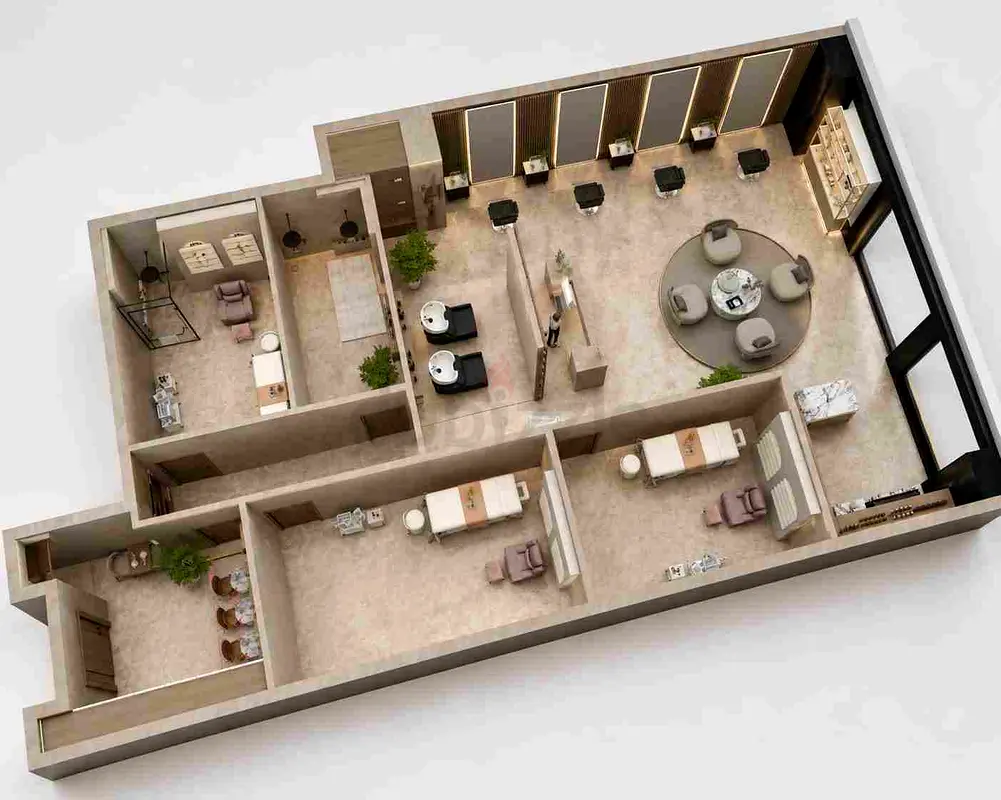
1 of 3 Photos
Description
# MECHANICAL DESIGN & HVAC DRAWINGS | AUTOCAD 2D | 3DS MAX 3D MODELING | DUBAI UAE
Professional Freelance **Mechanical & MEP AutoCAD Draftsman and 3D Designer** with **14+ Years UAE Experience**, providing detailed mechanical drawings, HVAC
Professional Freelance **Mechanical & MEP AutoCAD Draftsman and 3D Designer** with **14+ Years UAE Experience**, providing detailed mechanical drawings, HVAC
Location
Al Garhoud, Dubai, UAE
Show Map
Is there an issue?