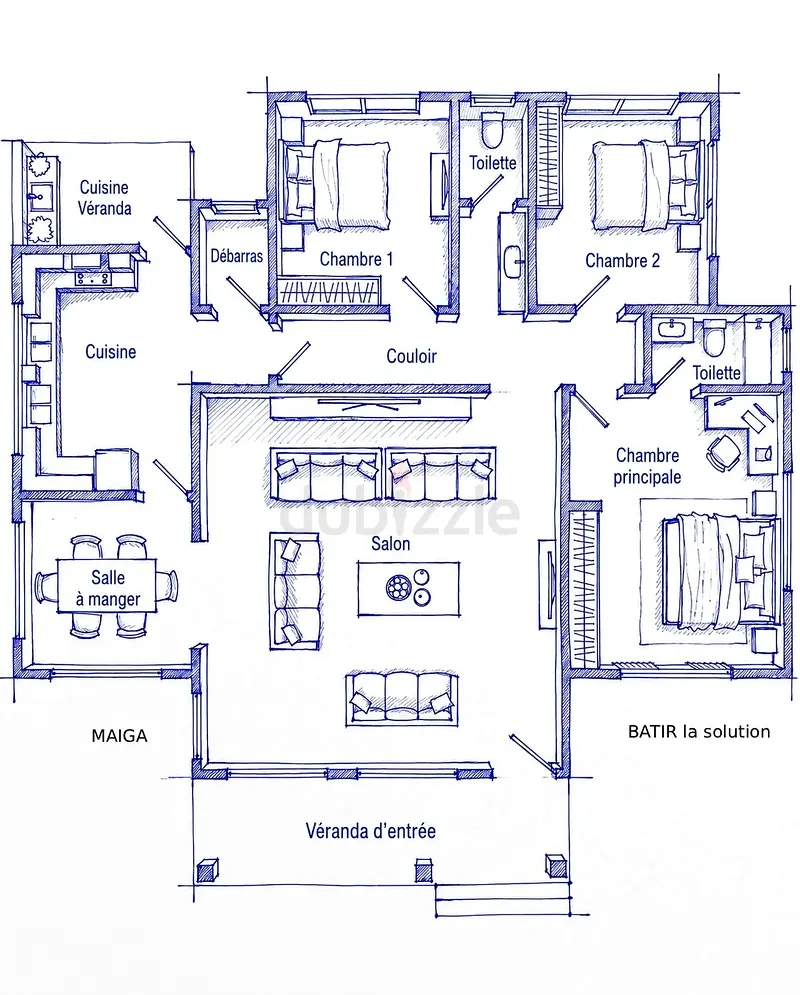
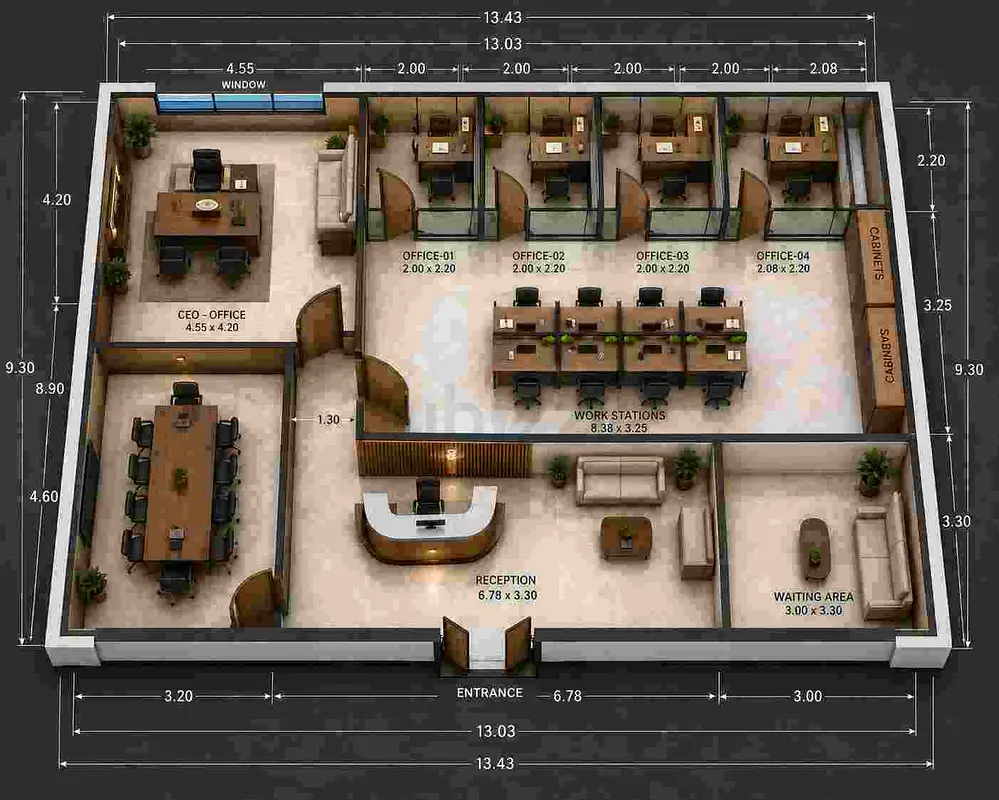
I will create 2d floor plans, architectural, structural and mep permit drawings
Posted 3 days ago
Details
Provider Type
Individual / Freelancer
Emergency Service
Available 24/7
Project Scope
Residential (Villas/Apartments), Commercial (Offices/Retail)
Service Scope
Design Only (Conceptual/3D), Turnkey / Fit-out (Design + Build), Renovation & Structural Changes
Design & Planning
3D Visualization / Rendering, Space Planning & Floor Layouts, Lighting & Electrical Plans, Moodboards & Color Schemes
Fit-out & Joinery
Bespoke Kitchen Cabinets, TV Units & Wall Paneling
Authority Approvals
Dubai Municipality (DM), Civil Defence (DCD), Developer, DEWA (Electrical/Water)
Niche Specialties
Home Cinema / Acoustic Design, Sustainable / Eco-friendly Design, Smart Home System Integration, Landscape & Outdoor Living
Styling & Decor
Furniture Sourcing & Procurement, Art Consultancy & Styling, Window Treatments (Curtains/Blinds)
Description
Zero Five Zero Six Seven Three Four Six Three One
With 10+ years of experience and 4,500+ completed projects, I provide accurate perm