
موثوق

1 / 22
درهم
600,000
سنويا

4 غرف

5 حمامات

1,941 قدم مربع

إكسورا ،البراري ،دبي ،الإمارات
Ready to Move | 4 Bdr + M Villa G+3 | Rooftop Pool
نوع
تاونهاوس
الغرض من البحث
للإيجار
عمر العقار
أشهر 9
مفروشة/ غير مفروشة
غير مفروشة
محدث
3 يوليو 2026
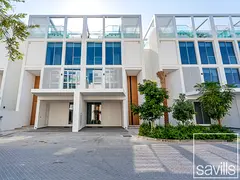
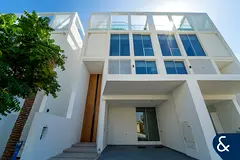
This exceptional Ixora Villa stands out for its additional side window, which brings in even more natural light, and its larger L-shaped terrace on the ground floor, creating extra outdoor space and a more open, spacious feel from the moment you enter.
Set across four well-planned levels, this contemporary 4-bedroom residence has been designed to combine clean architecture, bright interiors, and a relaxed resort-style lifestyle. A private internal lift connects all floors, while the rooftop plunge pool, multiple terraces, and direct lagoon access make this home especially appealing for both family living and entertaining.
With a built-up area of 4,940 sq.ft and a plot size of 1,940 sq.ft, the home feels remarkably open thanks to its generous layout, floor-to-ceiling windows, and seamless flow between indoor and outdoor spaces.
Property Highlights:
- 4 spacious bedrooms, all with en-suite bathrooms
- BUA: 4,940 sq.ft
- Plot: 1,940 sq.ft
- Private internal elevator
- Rooftop terrace with plunge pool and BBQ area
- Fully fitted kitchen with premium appliances
- Open-plan living and dining areas
- Expansive glazing and bright contemporary interiors
- Maid’s room
- Direct lagoon access to the Bay
Ground / First Level:
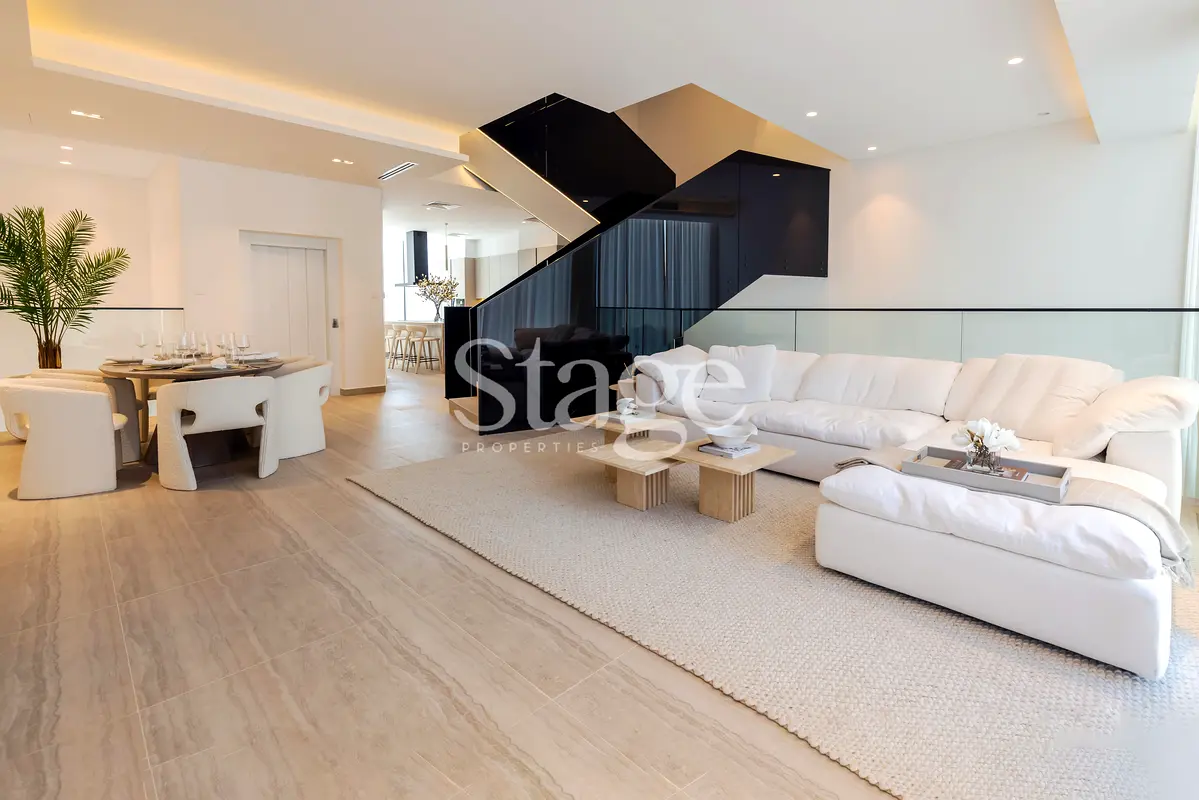
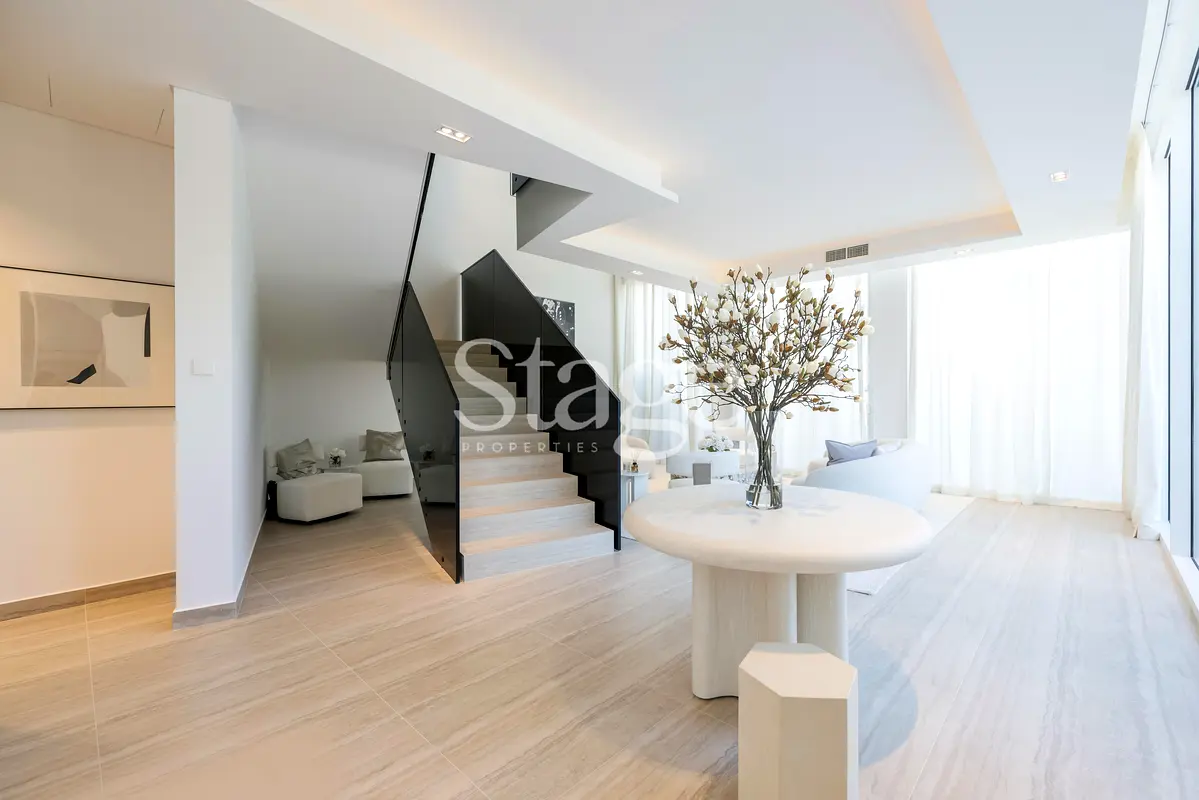
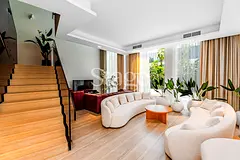
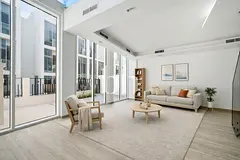
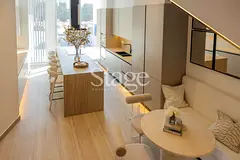
The main living floor features a bright open kitchen, dining area, and an impressive living space with strong natural light throughout. The standout L-shaped terrace extends the usable outdoor area significantly and connects beautifully with the interior spaces, while the layout also overlooks the garden and double-height living area.
Second Level:
This floor includes two en-suite bedrooms together with a generously sized master suite, complete with a walk-in wardrobe, lounge corner, and private bathroom.
Third Level:
A further master bedroom with balcony access is located on this level, leading up to the home’s signature rooftop terrace, where the plunge pool and BBQ area create an ideal setting for relaxing or entertaining guests.
Set across four well-planned levels, this contemporary 4-bedroom residence has been designed to combine clean architecture, bright interiors, and a relaxed resort-style lifestyle. A private internal lift connects all floors, while the rooftop plunge pool, multiple terraces, and direct lagoon access make this home especially appealing for both family living and entertaining.
With a built-up area of 4,940 sq.ft and a plot size of 1,940 sq.ft, the home feels remarkably open thanks to its generous layout, floor-to-ceiling windows, and seamless flow between indoor and outdoor spaces.
Property Highlights:
- 4 spacious bedrooms, all with en-suite bathrooms
- BUA: 4,940 sq.ft
- Plot: 1,940 sq.ft
- Private internal elevator
- Rooftop terrace with plunge pool and BBQ area
- Fully fitted kitchen with premium appliances
- Open-plan living and dining areas
- Expansive glazing and bright contemporary interiors
- Maid’s room
- Direct lagoon access to the Bay
Ground / First Level:
The main living floor features a bright open kitchen, dining area, and an impressive living space with strong natural light throughout. The standout L-shaped terrace extends the usable outdoor area significantly and connects beautifully with the interior spaces, while the layout also overlooks the garden and double-height living area.
Second Level:
This floor includes two en-suite bedrooms together with a generously sized master suite, complete with a walk-in wardrobe, lounge corner, and private bathroom.
Third Level:
A further master bedroom with balcony access is located on this level, leading up to the home’s signature rooftop terrace, where the plunge pool and BBQ area create an ideal setting for relaxing or entertaining guests.
تم النشر بتاريخ: 24th April 2026
بيانات موثّقة

المطوّر العقاري
البراري اكسورا للعقارات ش.ذ.م.م
الملكية العقارية
تملك حر
مدى الإستخدام
سكنية
Building Built-Up Area
4,757 قدم مربع
الكماليات

غرفة خدم

غرفة دراسة
أكثر 5+

شرفة

أمن

موقف سيارات مسقوف

مسموح بالحيوانات الأليفة
عرض خريطة
Ixora, Al Barari, Dubai, UAE

معلومات اكثر
رقم التصريح

69550187188
اسم المنطقة
وادي الصفا 3
الوكالة المسجلة
ستايج للوساطة العقارية ش.ذ.م.م
ريرا
25174
الرقم المرجعي
TH9412L
BRN (DLD)
65329
رقم التصريح

لمعرفة المزيد عن القواعد و القوانين قم بزيارة الموقع الإلكتروني لدائرة الأراضي والأملاك.


إعلانات مشابهة




- المحاسبة / المالية
- السيارات
- الصحة والجمال
- التنظيف /التدبير المنزلي
- الإنشاءات
- شيف / طباخ
- خدمة العملاء / مركز الإتصال
- إدارة وتحليل البيانات
- التصميم
- سائق / توصيل
- تعليم
- هندسة
- إدارة الفعاليات والمناسبات
- عامل / فنّي
- الموارد البشرية - الإدارة
- تكنولوجيا المعلومات
- خدمات قانونية
- خدمات لوجستية و توزيع
- التصنيع / التخزين
- كابتن بحري / بحار
- التسويق/الإعلان
- الاعلام,الفنون والترفيه
- الطب / الرعاية الصحية
- عقارات
- تشغيل المطاعم
- المبيعات / تطوير الأعمال
- السكرتارية / المكتب الأمامي
- الأمن /الحماية
- رياضة و لياقة
- السفروالضيافة
- أخرى
- يبحث عن عمل
English