‹
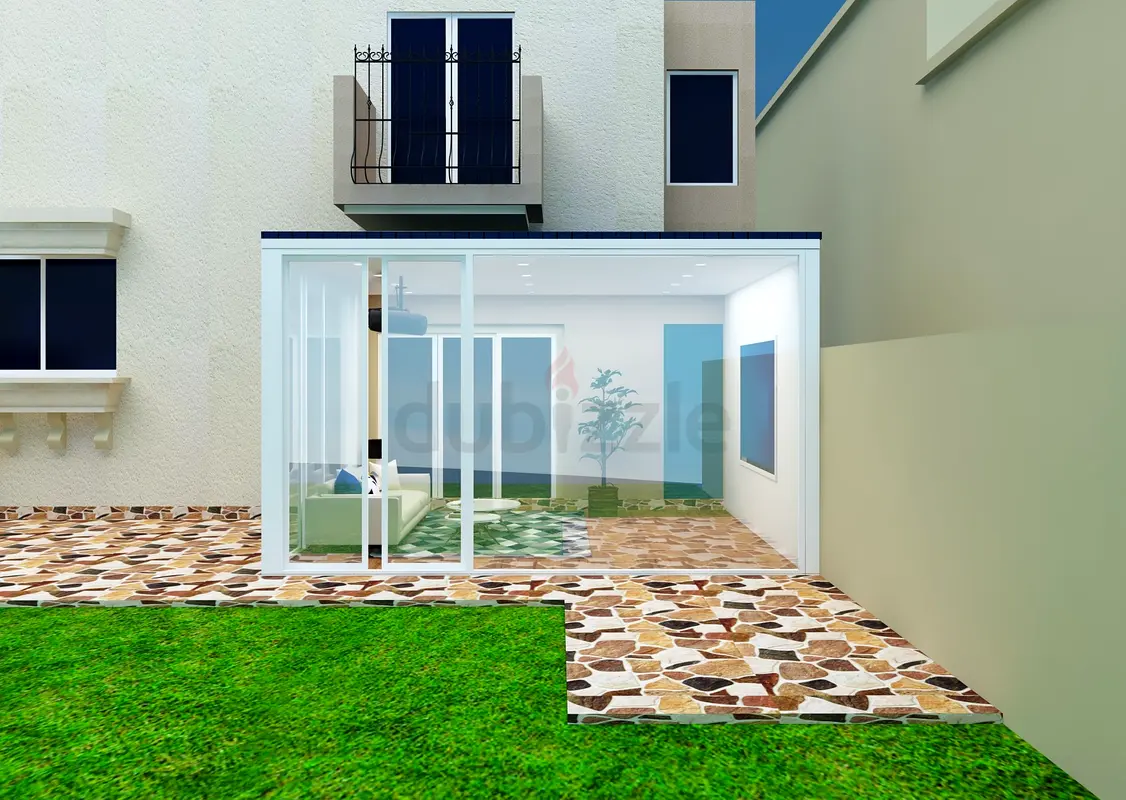
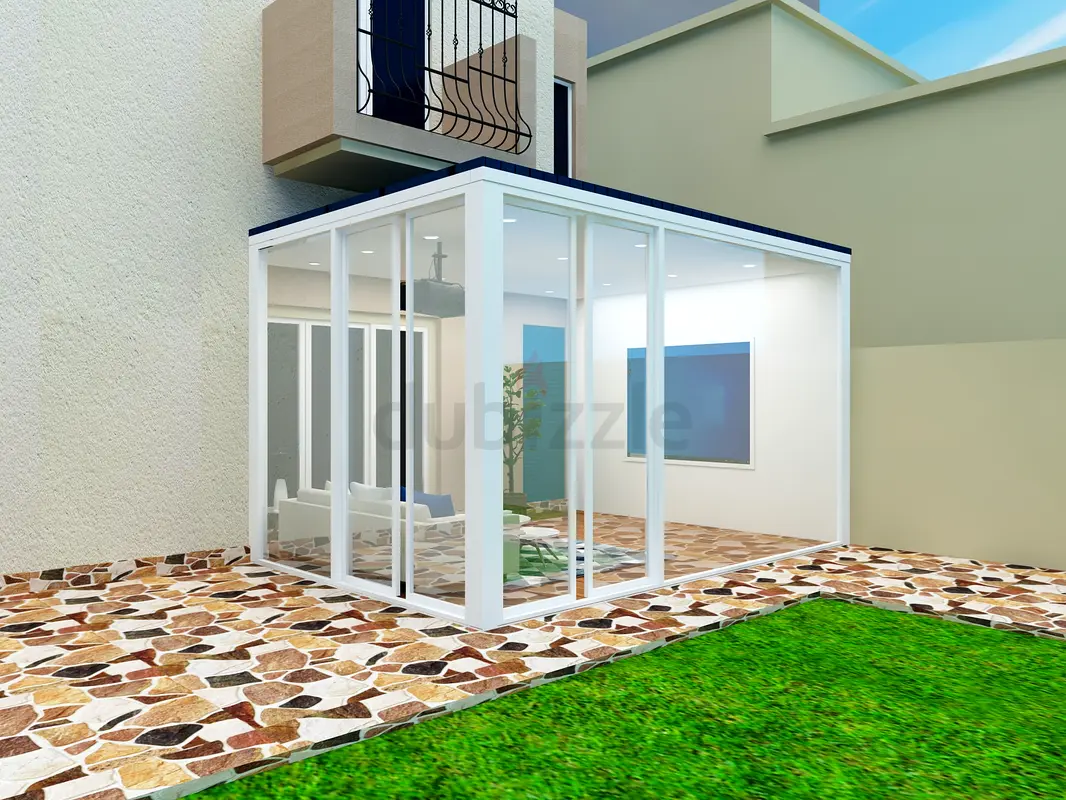
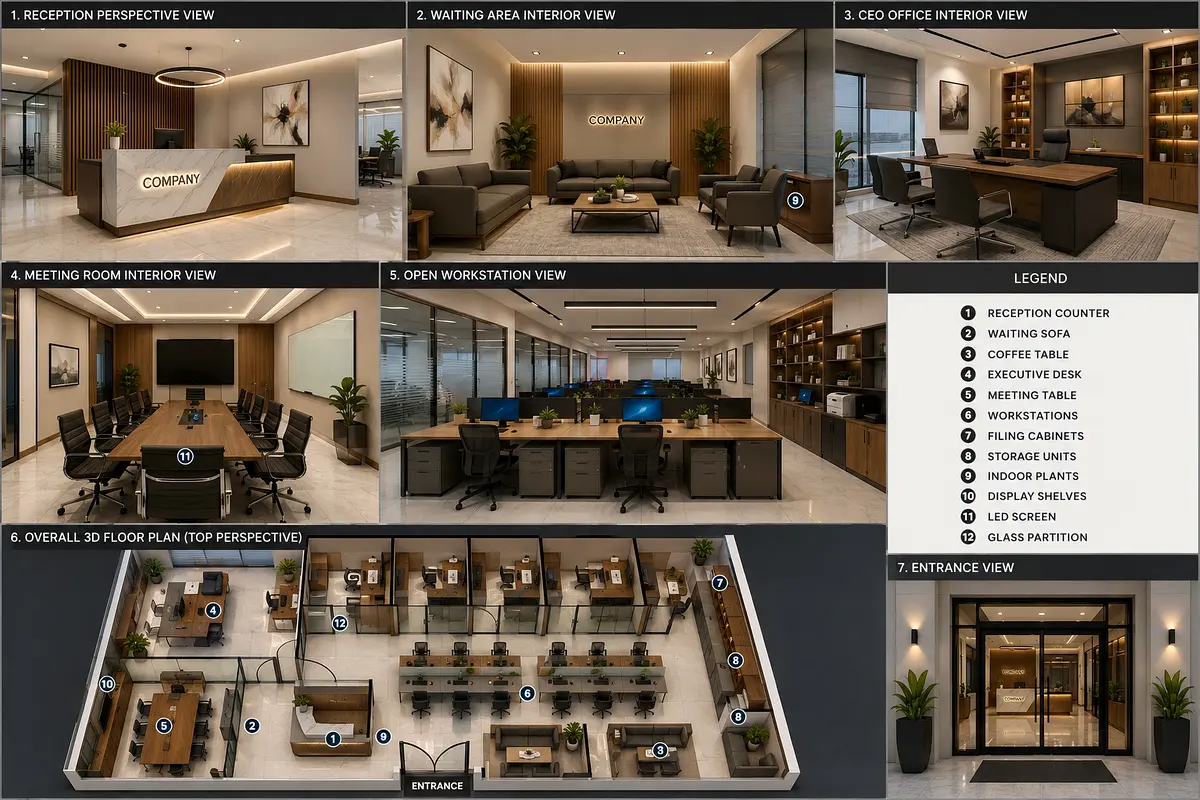
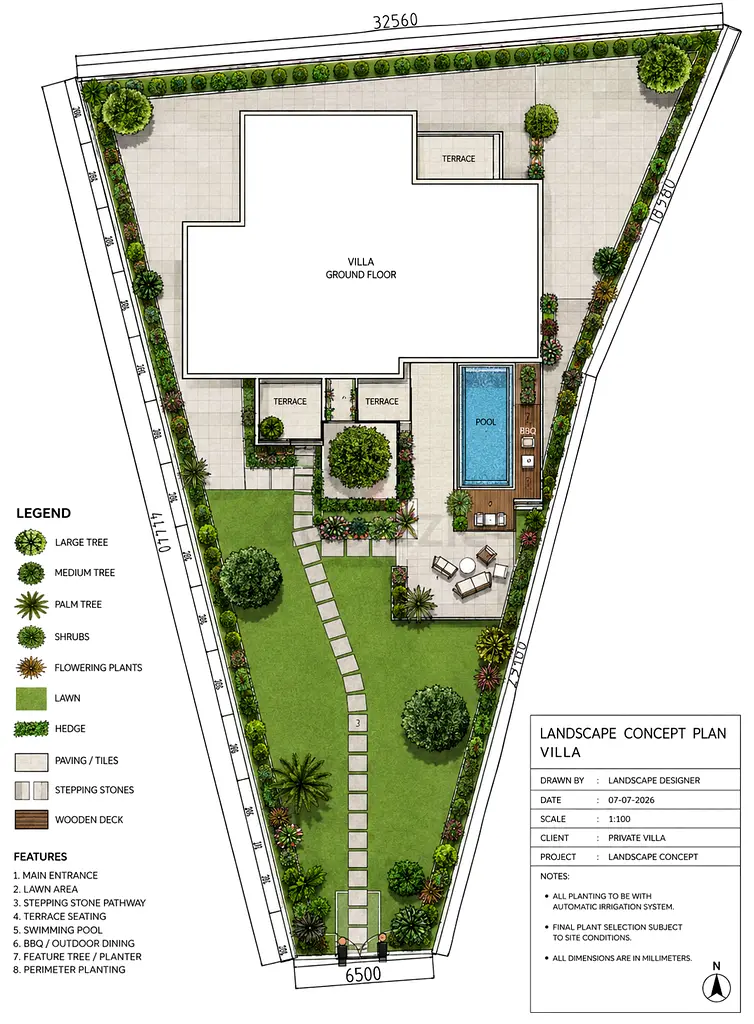
*Villa Modification Drawings Dubai | Extensions, Floor Plans & 3D Views
تم النشر بتاريخ منذ يوم
1 من 8 صور
الوصف
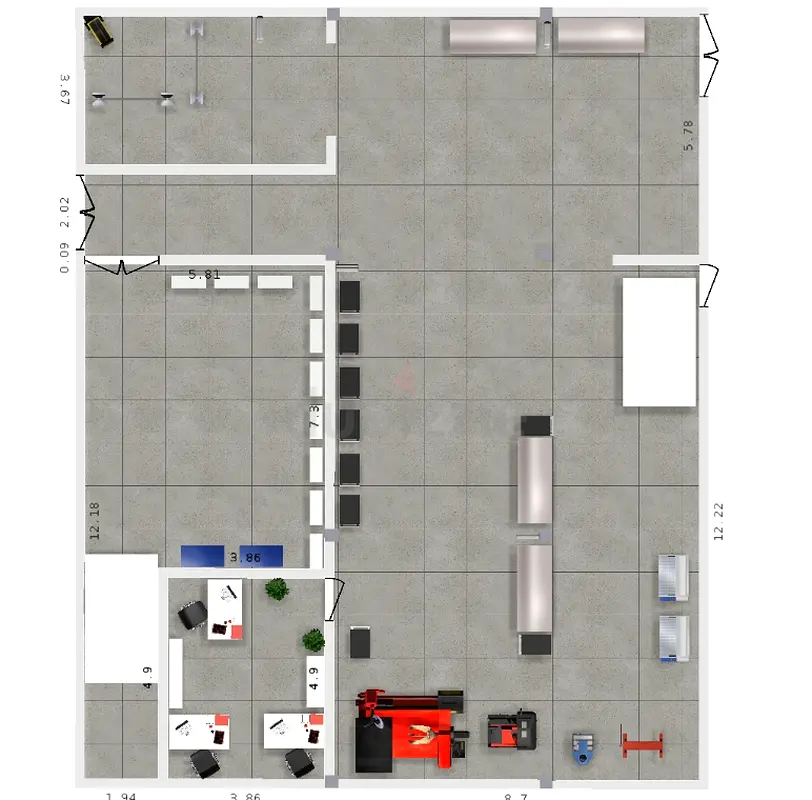
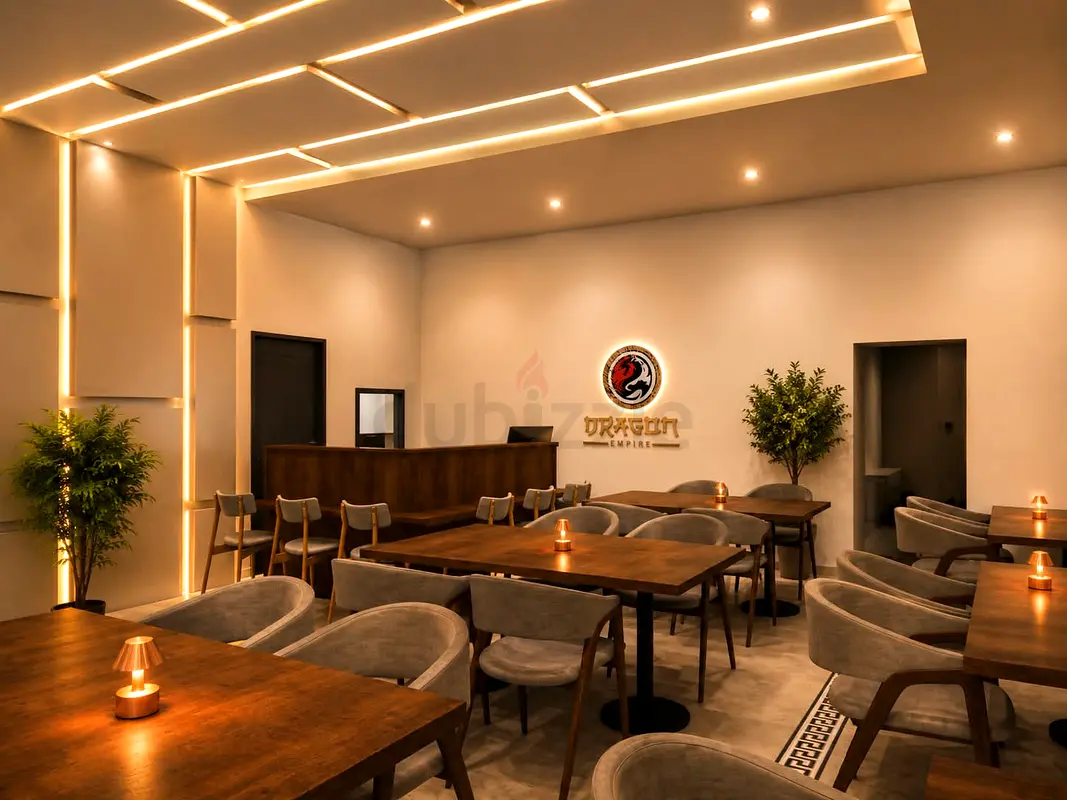
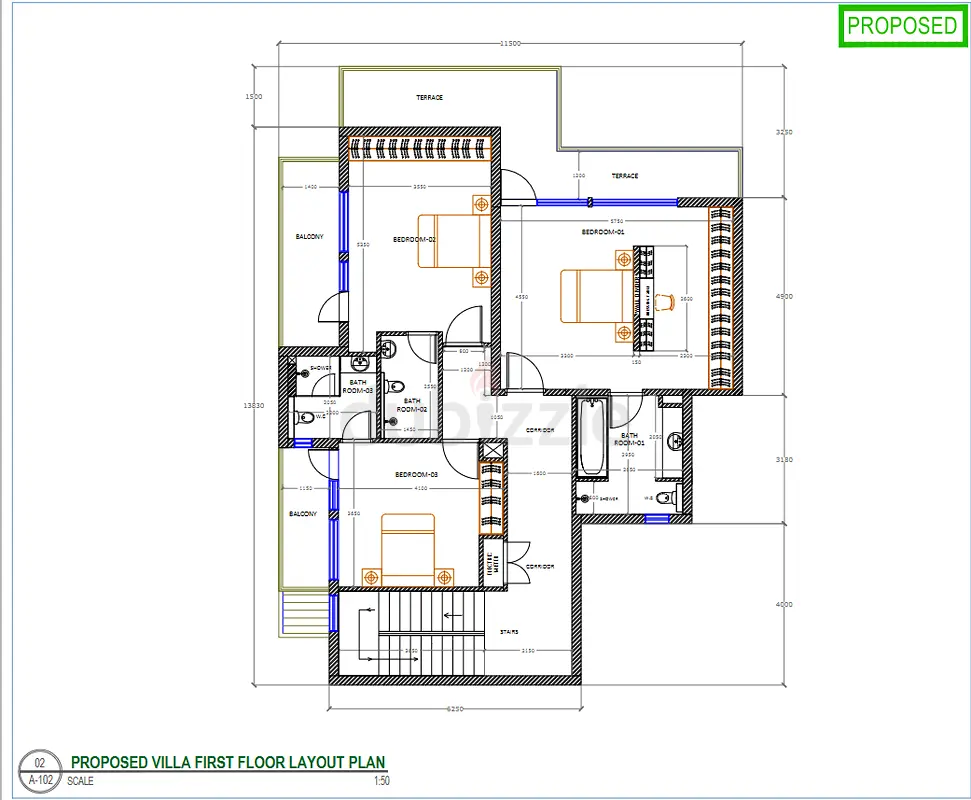
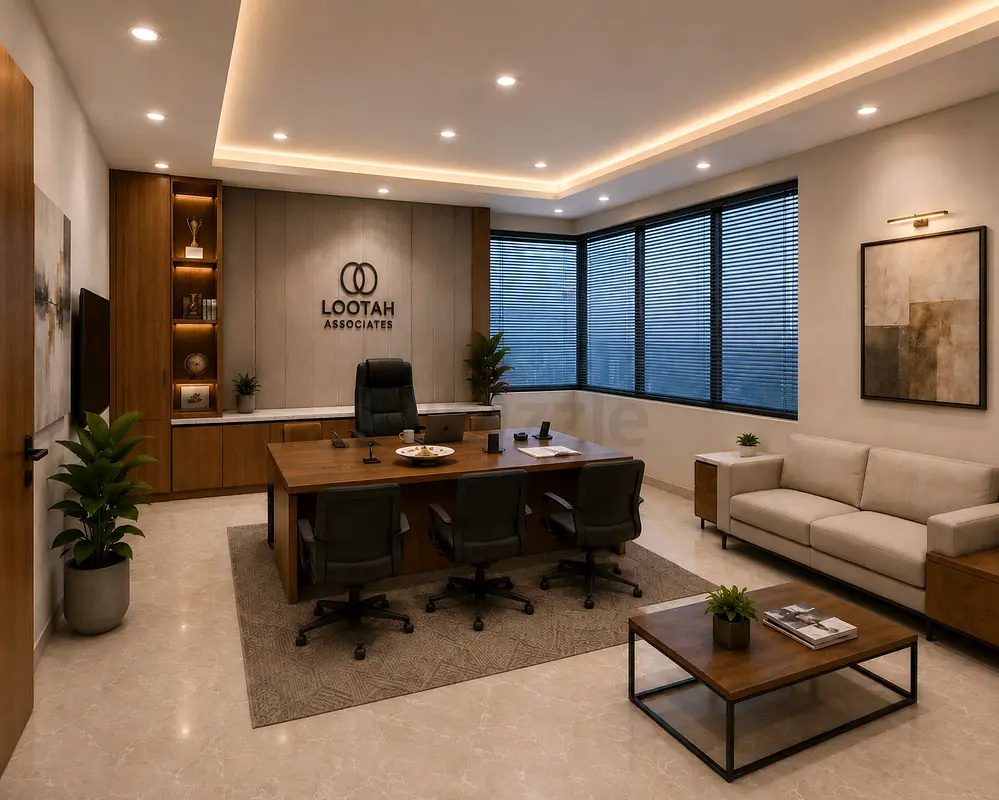
**Villa Modification Drawings Dubai | Extensions, Floor Plans & 3D Views** Planning to extend your villa, remodel your kitchen or redesign your garden? I prepare **dimensioned 2D AutoCAD drawings and realistic 3D renders** that show what changes
منطقة
القرهود, دبي, الإمارات
عرض الخريطة
تواجه مشكلة؟