‹
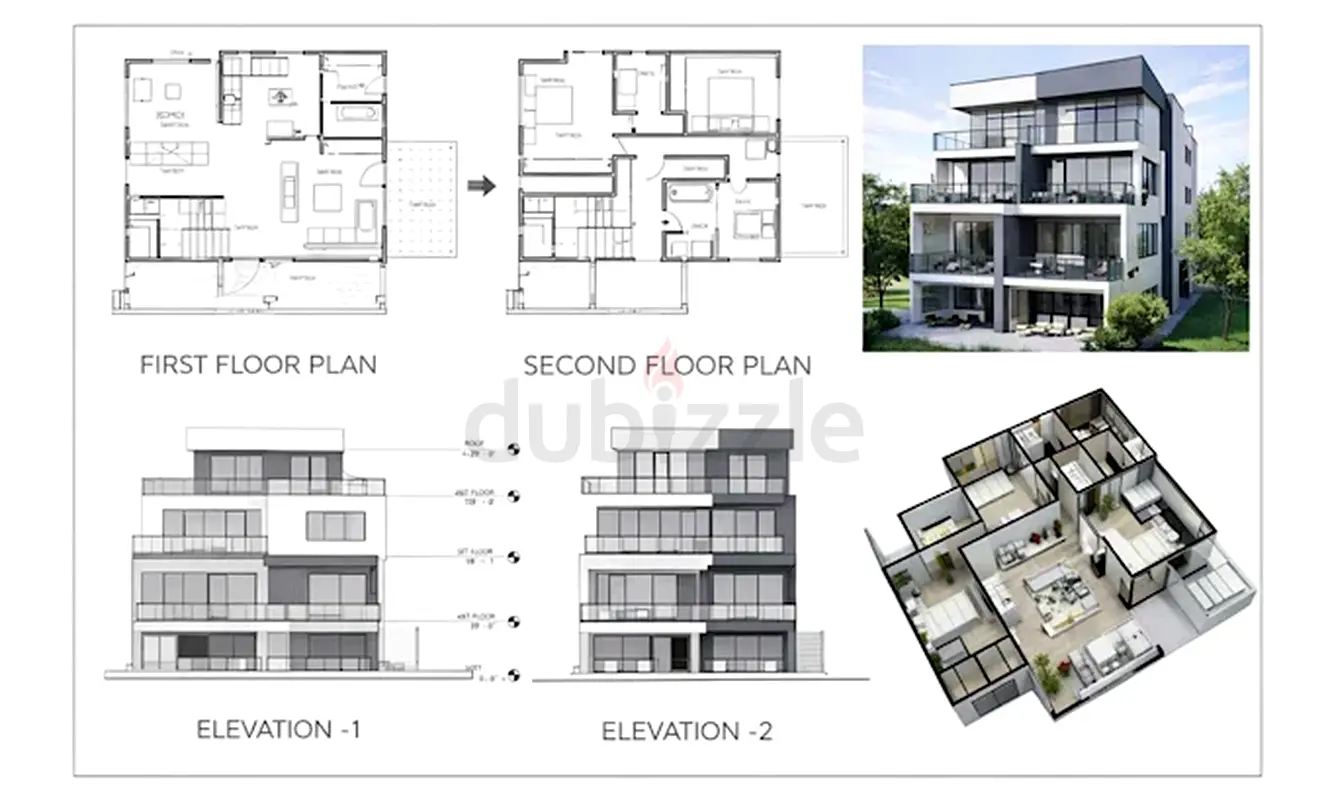
I will create 2d floor plans, architectural, structural and mep city permit drawings
تم النشر بتاريخ منذ 2 أيام
1 من 2 صور
الوصف
ARCHITECTURAL, STRUCTURAL & MEP PERMIT DRAWINGS FOR CITY PERMIT
Zero Five Zero Six Seven Three Four Six Three One
Need professional, accurate, and permit-ready drawings for your project? You're in the right place.
Zero Five Zero Six Seven Three Four Six Three One
Need professional, accurate, and permit-ready drawings for your project? You're in the right place.
منطقة
القرهود, دبي, الإمارات
عرض الخريطة
تواجه مشكلة؟