‹
ASBUILT AND EXISTING CALCULATIONS WITH DESIGNING
تم النشر بتاريخ منذ 3 أيام
1 من 7 صور
الوصف
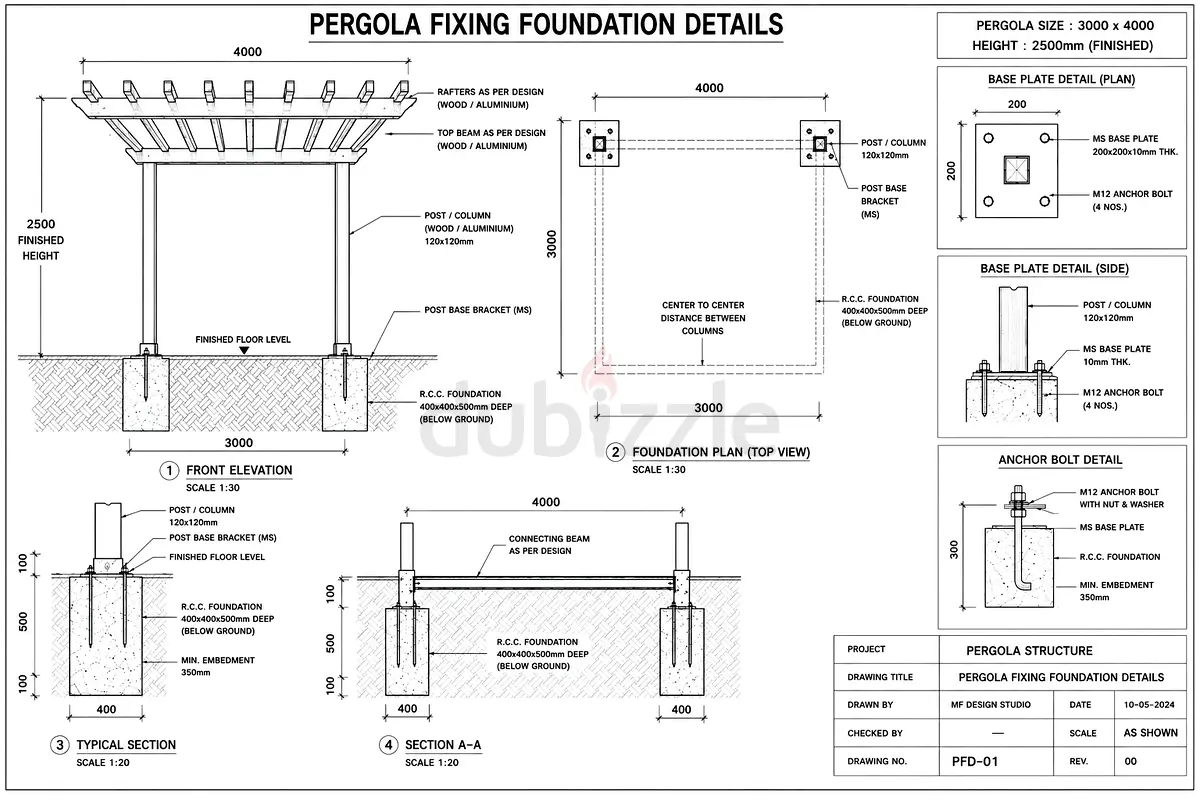
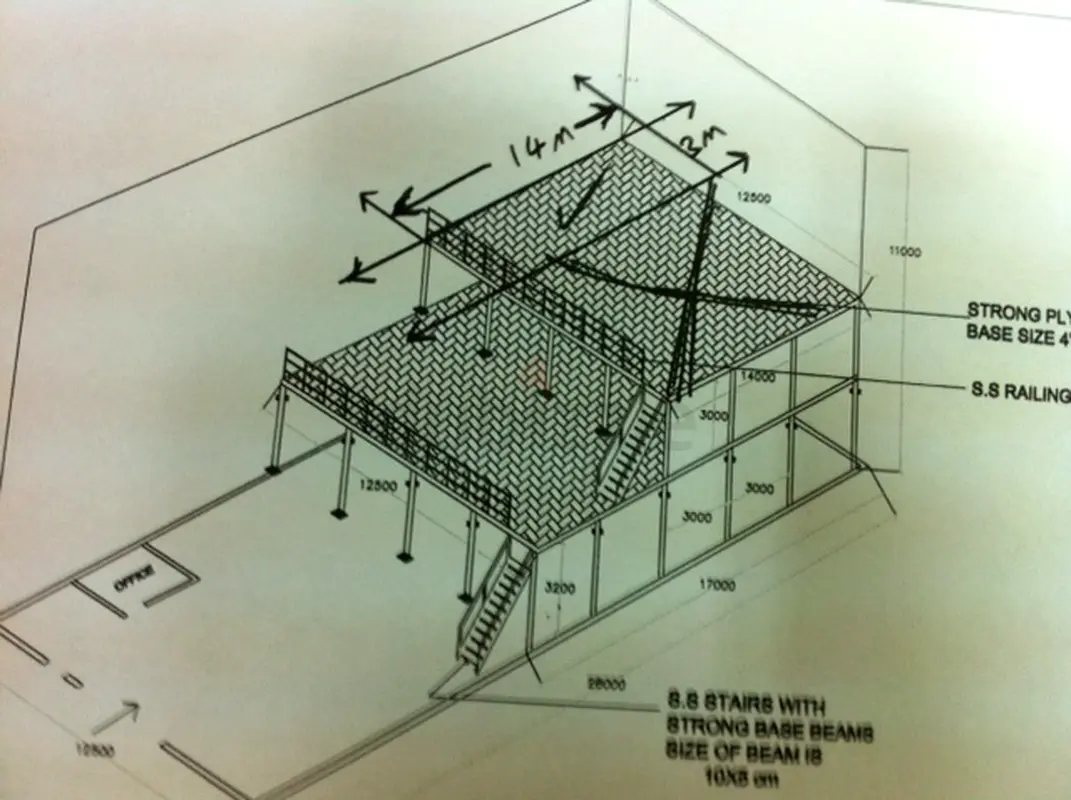
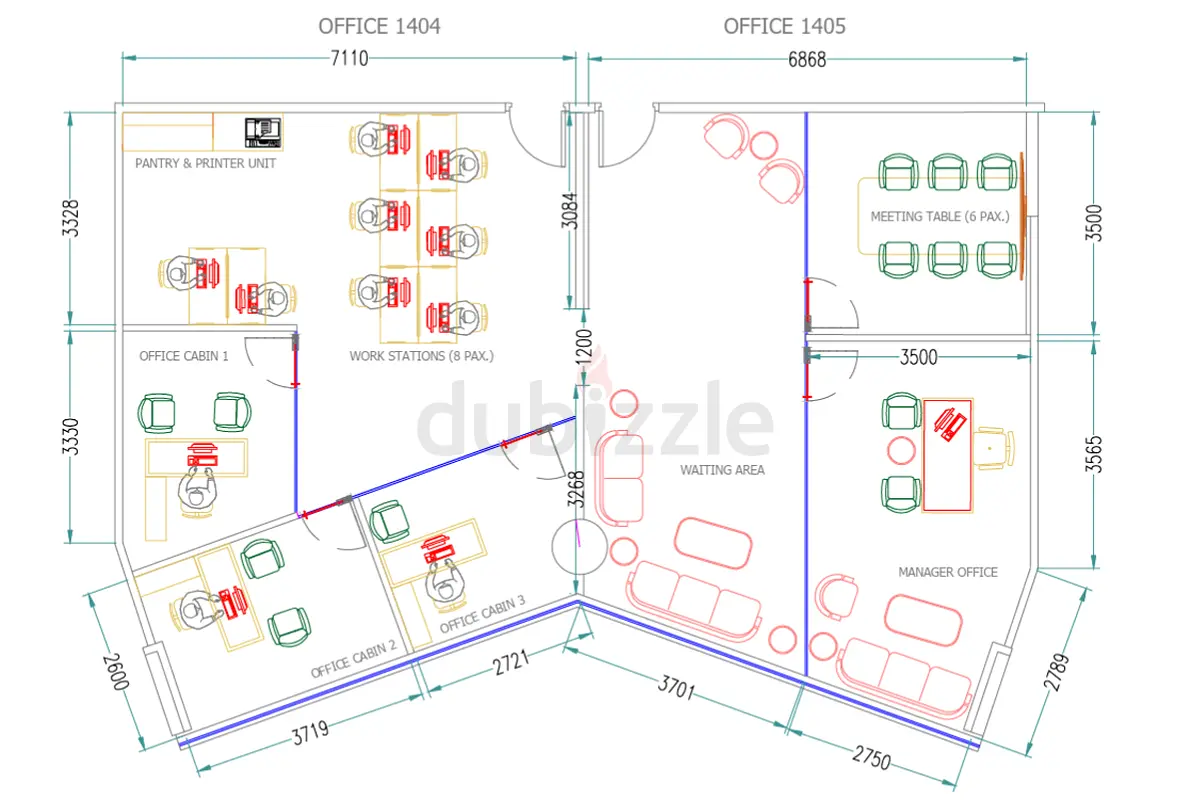
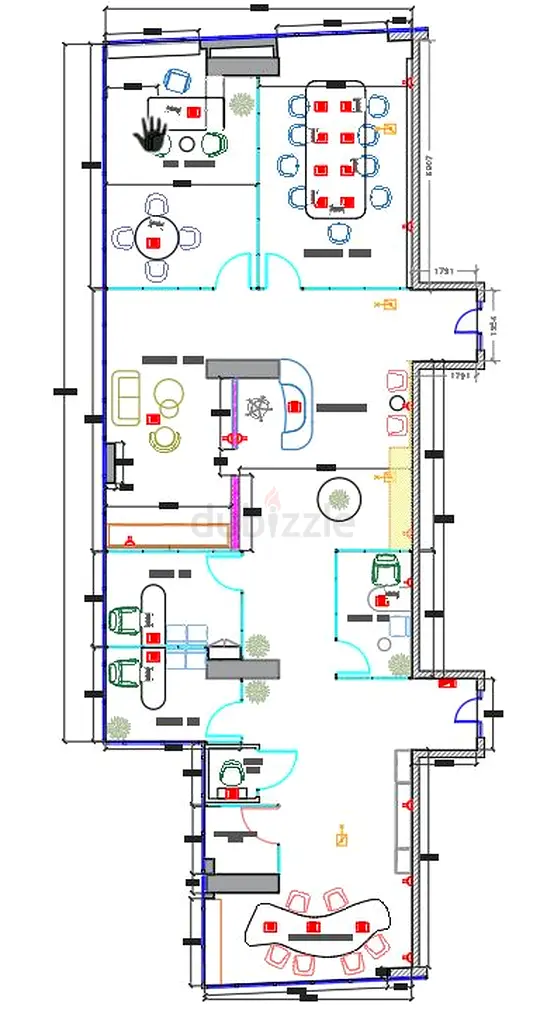
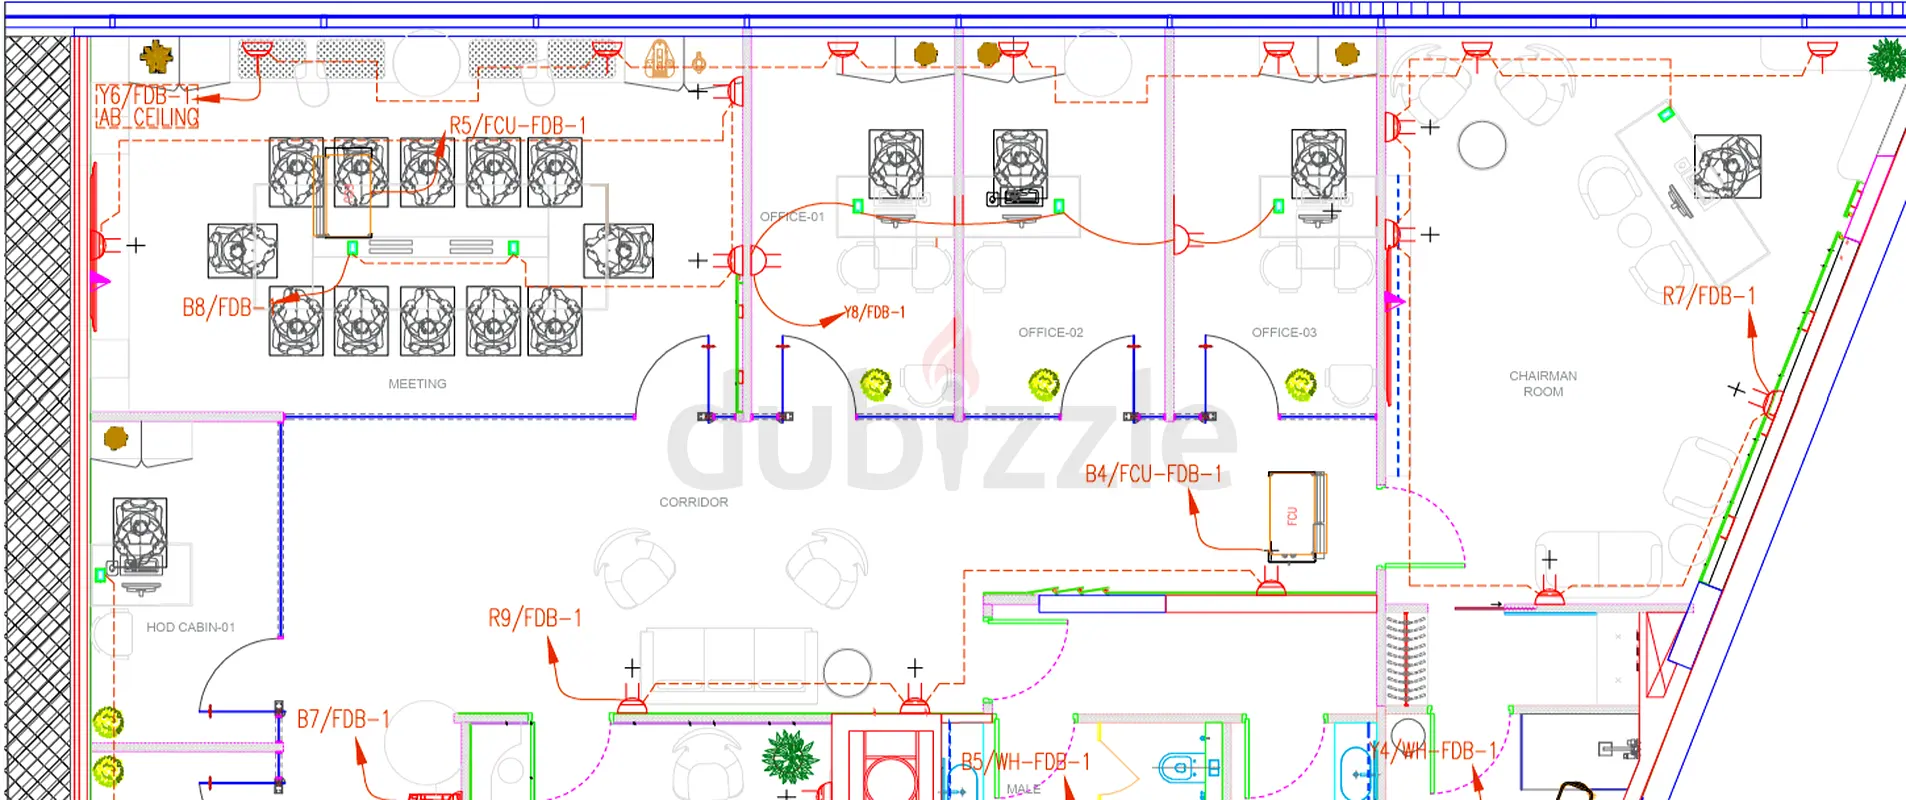
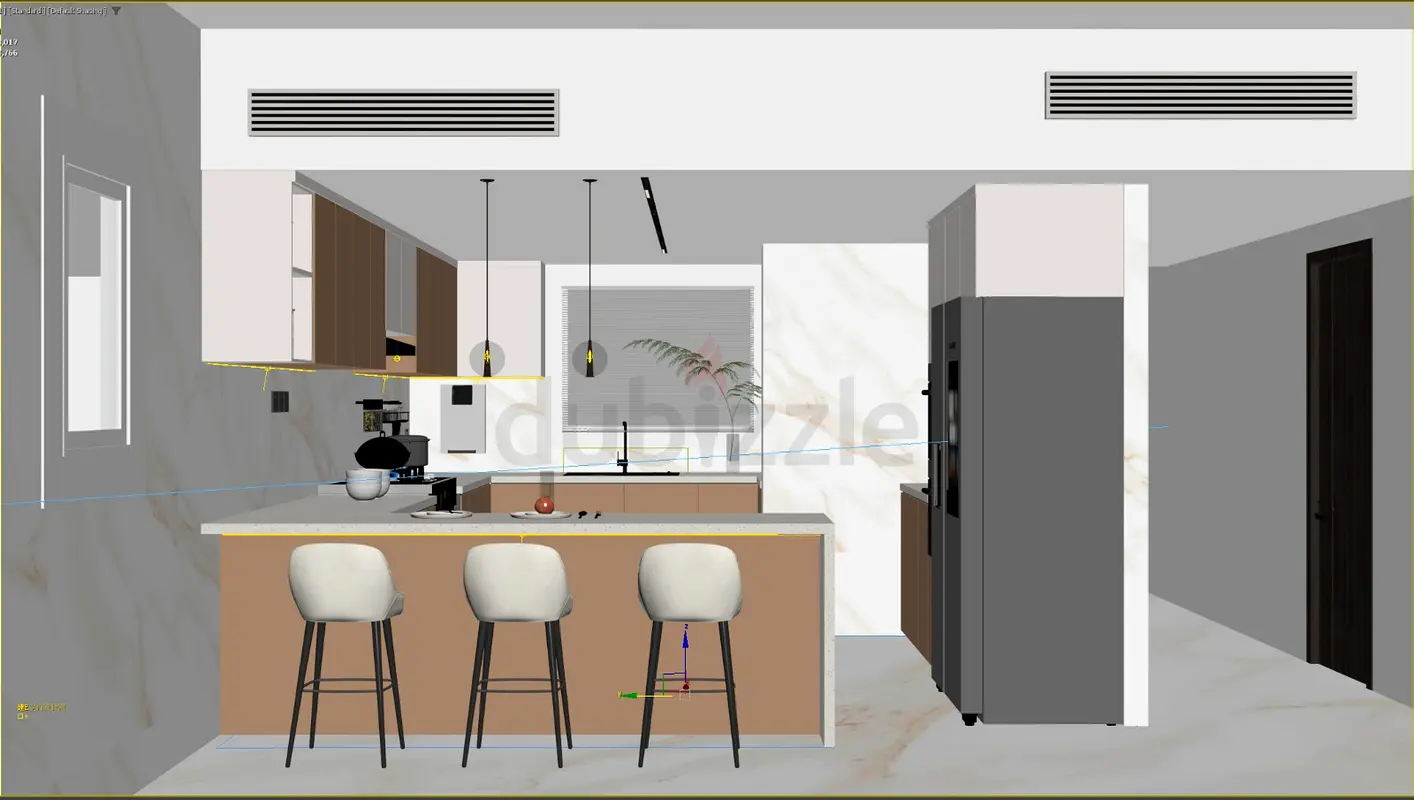
Architectural Drawings
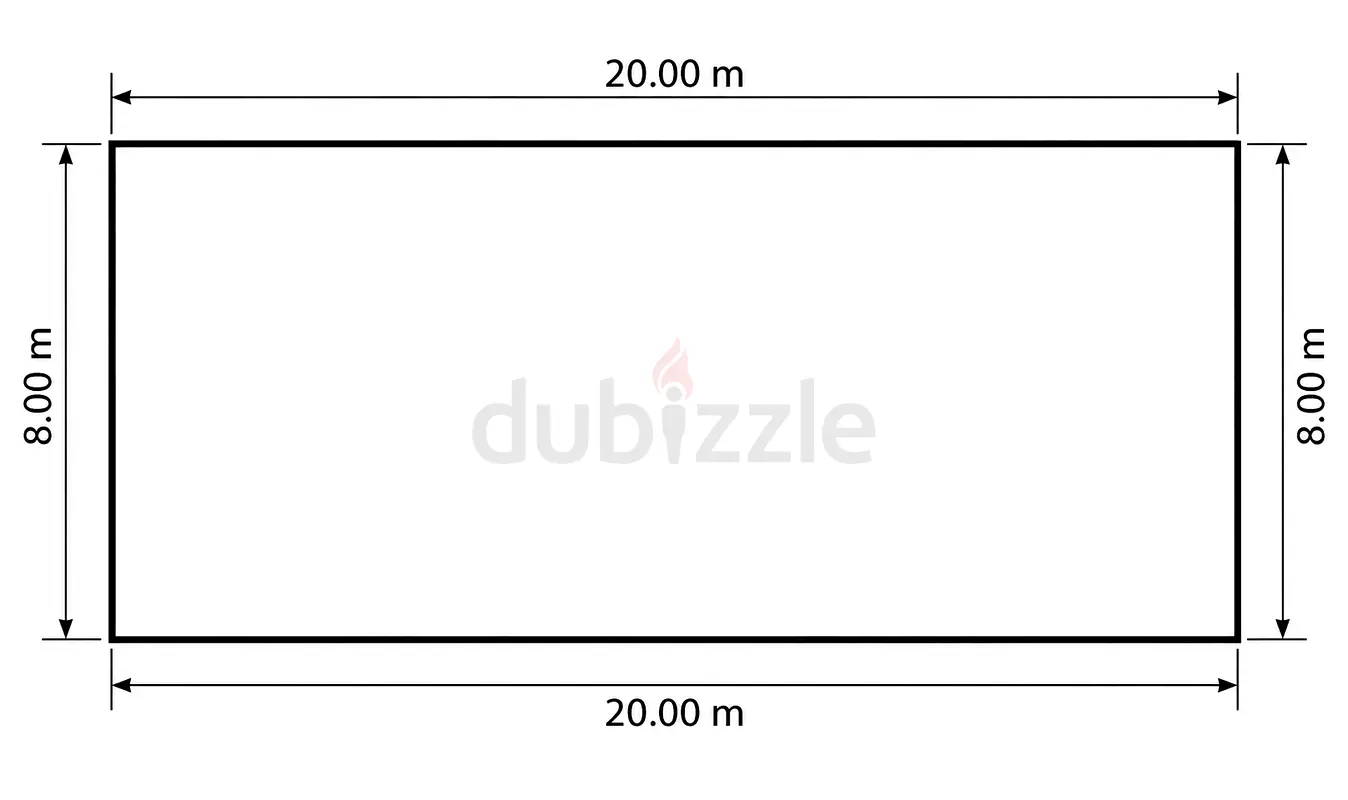
2D Floor Plans & House Plans
ZERO - FIVE - ZERO - SIX - SEVEN - THREE - FOUR - SIX - THREE - ONE. Elevations, Sections & Roof Plans Site Plans & Permit Sets Door & Window Schedules Construction Details Stru
منطقة
القرهود, دبي, الإمارات
عرض الخريطة
تواجه مشكلة؟