‹
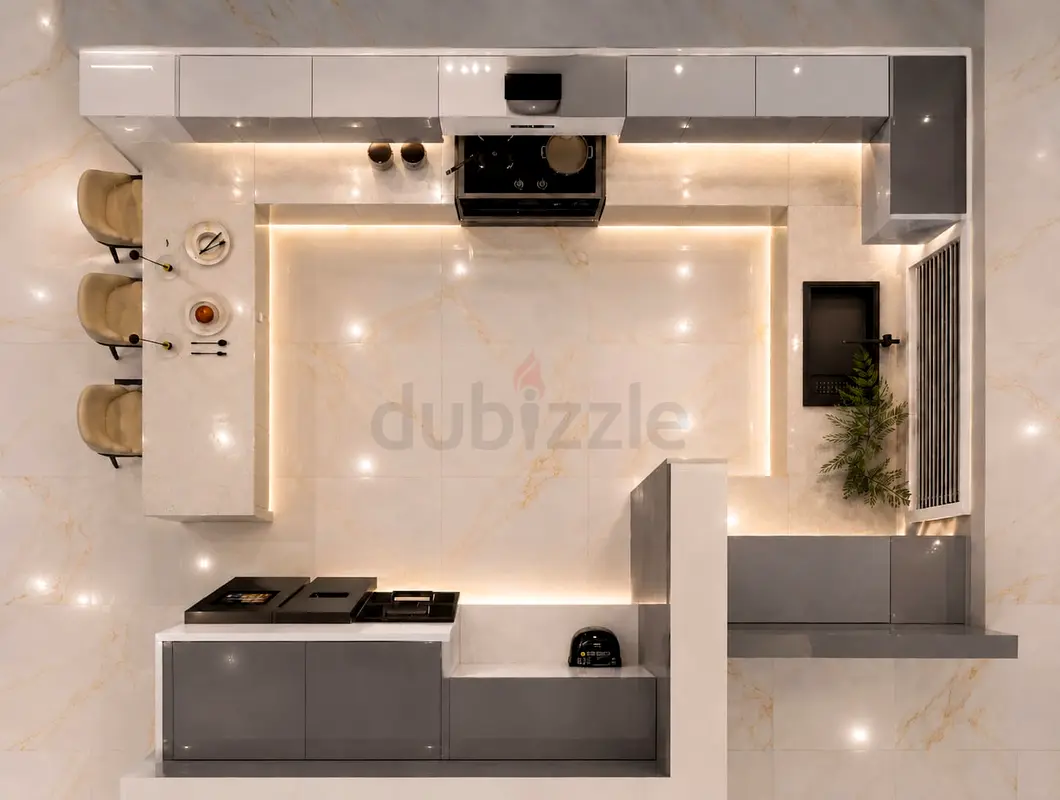
kitchen and bathroom 2D AutoCAD drawings, detailed elevations, MEP coordination, and realistic 3D de
تم النشر بتاريخ منذ 10 أيام
1 من 1 صورة
الوصف
KITCHEN DRAWINGS & BATHROOM DESIGNS | AUTOCAD 2D & REALISTIC 3D | UAE
Contact uae
Professional **Kitchen & Bathroom Designer / AutoCAD Draftsman** providing complete **2D AutoCAD Drawings, Detailed Elevations, Joinery D
Contact uae
Professional **Kitchen & Bathroom Designer / AutoCAD Draftsman** providing complete **2D AutoCAD Drawings, Detailed Elevations, Joinery D
منطقة
الكرامة, دبي, الإمارات
عرض الخريطة
تواجه مشكلة؟